

Landing intro settings (only shows here)
Change a number in the Value column, then click Save and Preview to see it. Leave the Setting column as it is. The "% of scroll" settings are points along the intro: 0% = the top of the page, 100% = the end of the intro. If a value is left empty or isn’t a number, the default is used.
| Setting | Value | What it does |
|---|---|---|
| Main colour | #D29E15 | The page's main colour, used everywhere: the intro background, Winner / Runner-up buttons, image dots, chapter highlights, the team section and the mouse dot. Any colour code, e.g. #D29E15 |
| Show rock drawing (yes/no) | no | no = skip the rock outline and rock completely; scrolling goes straight to the logo growing (the rock rows and the logo start row are then ignored) |
| Rock size (% of screen width) | 30 | Bigger number = bigger rock (desktop) |
| Rock max height (% of screen height) | 35 | Stops the rock getting too tall on wide screens |
| Rock size on phones (% of screen width) | 30 | Rock size on small screens |
| Rock position across (%) | 50 | 0 = left edge, 50 = centre, 100 = right edge |
| Rock position down (%) | 50 | 0 = top, 50 = middle, 100 = bottom |
| Outline thickness (px) | 5 | Thickness of the drawn line |
| Outline colour | #FFFFFF | Colour of the drawn line |
| Keep outline after rock appears (yes/no) | no | no = the line fades away as the rock appears |
| Scroll length (screens) | 1.8 | How far you scroll for the whole intro. Bigger = everything slower |
| Outline drawn by (% of scroll) | 80 | The line draws from 0% up to this point |
| Rock fade-in (% of scroll, 0 = instant) | 20 | How much scrolling the rock takes to appear once the line is finished |
| Rock starts fading out at (% of scroll) | 75 | When the rock starts to disappear |
| Rock gone by (% of scroll) | 44 | When the rock has fully disappeared |
| Logo starts growing at (% of scroll) | 40 | When the white logo starts to appear (it finishes at 100%) |
| Logo starting width (% of screen width) | 40 | How wide the logo is when it first appears, before it grows. With the rock turned off, this is the size it shows at on landing |
| Logo final width (% of screen width) | 92 | How wide the logo ends up |
| Logo position down (%) | 50 | 0 = top, 50 = middle, 100 = bottom |
| Mustard starts lifting at (% of scroll, 100 = off) | 60 | From here the mustard screen slides up like a curtain until it shrinks into the menu bar at the top (the logo goes with it, still growing), revealing the next part of the page underneath. Lower = starts earlier and lifts more slowly. 100 = no lift |
| Mustard lift smoothness (1 = none, 10 = very smooth) | 8 | How softly the mustard glides as it lifts away. Higher = smoother, floatier movement |
| Smoothness (1 = none, 10 = very smooth) | 10 | How gently everything follows your scrolling |
2026 SuperStudio: Pause, Gather, Feel
Written by Zoeanna Upadhyay
SONA VP Professional Development and SuperStudio Creative Director, 2026
In every era of uncertainty, art and architecture become more important, not less. They are among the few human acts that resist speed, disposability and automation. They compel us to slow down, to feel, to gather, to remember and to imagine futures beyond those handed to us.
This year, SuperStudio’s provocation, Pause, Gather, Feel, is an invitation to slow down and connect with tactile ways of making. To think beyond function and toward meaning; beyond spectacle and toward resonance; beyond the generic and toward the deeply specific. To create spaces that encourage observation, presence and embodied engagement in an increasingly accelerated world.
What deserves our attention in an age designed to distract us? How might architecture help us remember what it means to be human? In the face of instability, what brings connection, meaning, hope and healing?
What if architecture were created around a single artwork, artefact or narrative - something precious enough to gather around, protect, celebrate or question? What might happen when architecture begins not with a building, but with something we already value?
Across this year’s submissions, students used drawing, collage, photography, models, material and atmosphere to communicate ideas that could not easily be expressed through conventional architectural representation.
The 2026 SuperStudio brief was created by Creative Directors Zoeanna Upadhyay (SONA Vice President of Professional Development), Madeline Sewall and Keith Westbrook (Up to Something), and we were delighted and blown away by the effort, energy, creativity and joy students poured into their responses. The work that follows is a celebration of that generosity of thinking and making, and of the many different ways that students chose to Pause, Gather and Feel.
2026 SuperStudio Winner
National WinnerJaehong KIM & Seo Jin HONG · Team: HAN · University of Queensland
State Winners & Runners-Up
01 ACT panel (hidden on page, shows when clicked)
1 · Winner
Pre-Sense
Chapter Winner
Barton TAYLOR
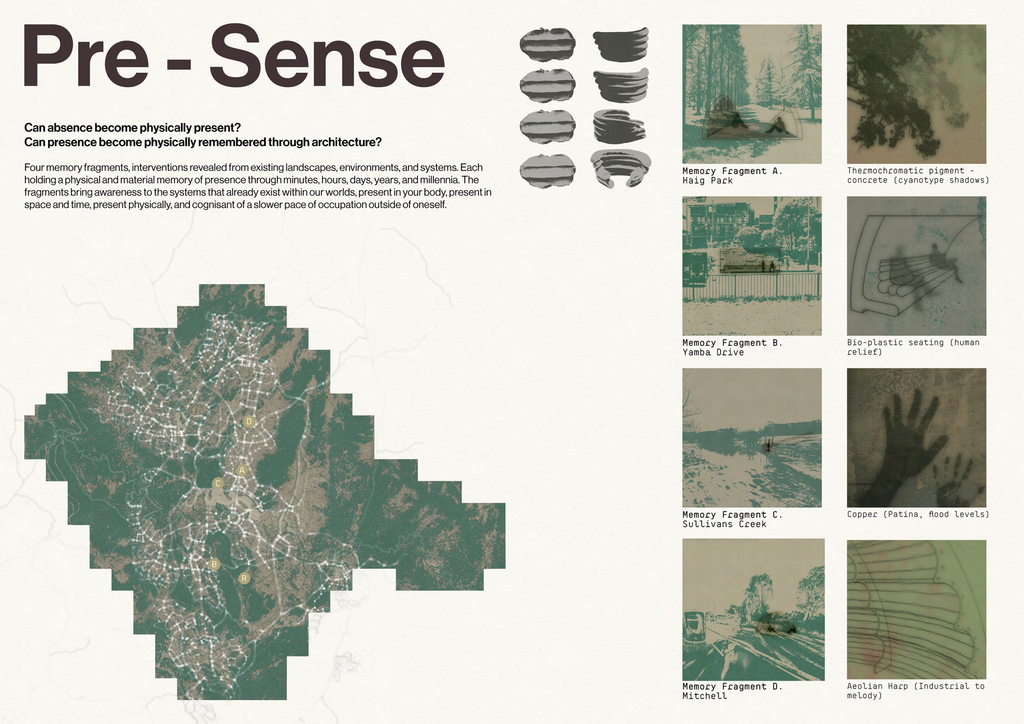
Can absence become physically present? Ana Mendieta's question lingers beyond the body and art, asking how traces of occupation might endure after we have gone. The project extends that inquiry through architecture. Can presence become physically remembered?
Pre-Sense comprises four architectural fragments situated within existing Canberra landscapes, each selected for the systems already embedded within them. Rather than introducing new events, the interventions reveal those already occurring. Soft bio-plastics mould to the weight of occupation, recording bodies over minutes and hours. Thermochromic pigments in concrete briefly capture the moving shadows of trees and people. Copper gradually develops a patina through touch and weather, while aeolian harp strings transform the harsh industrial noise of Mitchell into melodic hums.
Collectively these materials register presence across different temporal scales, revealing the accumulated interactions of people, flora, fauna, and environmental systems.
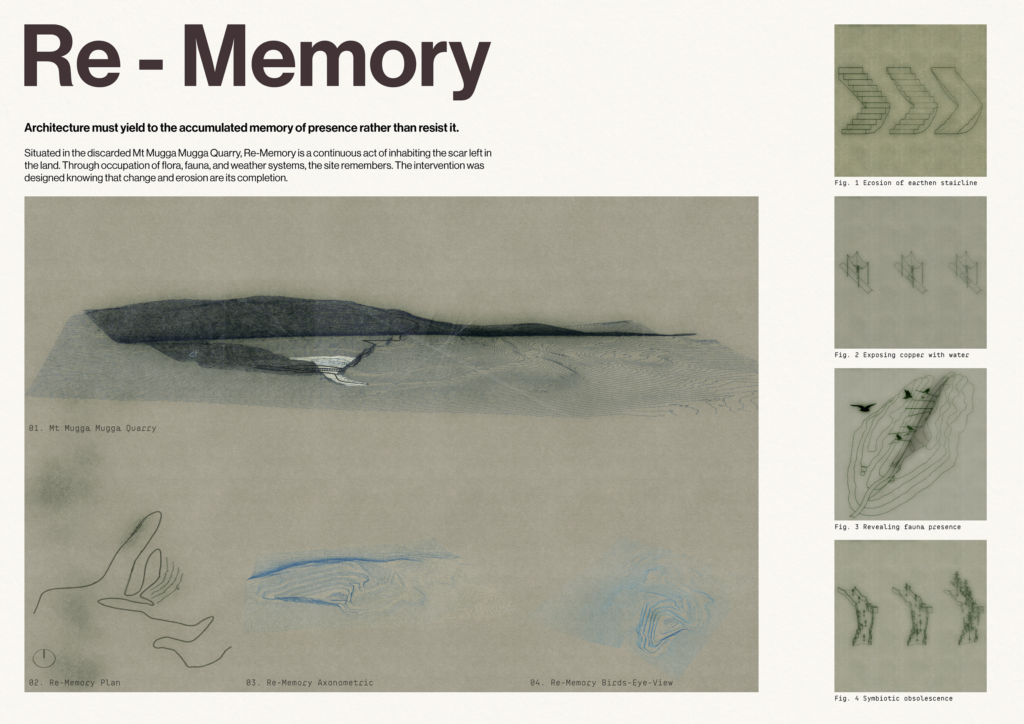
These fragments culminate in Re-Memory, situated within the abandoned scar of Mugga Mugga Quarry. Here, architecture no longer resists time but yields to it. A soft raised earthen pathway is designed to erode through weather and occupation, while rammed earth walls slowly deteriorate into a symbiotic relationship with emerging sapling trees. Birds perch upon horizontal bars, their shadows briefly impressed onto a cyanotype concrete by the changing sun. Water dripping from the fabric roof of the colonnade gradually exposes a concealed copper path, allowing rainfall itself to inscribe the architecture. As the pathway dissolves into the existing quarry cut, the intervention gives way entirely to the landscape, framing the city beyond and inviting a renewed awareness of one's own presence within a larger framework of systems.
Architecture should not resist the accumulated memories of presence, but yield to them.
2 · Runner-up
ITS-A-DOG-EAT-DOG-WORLD
Chapter Runner-up
Jacob WHITE
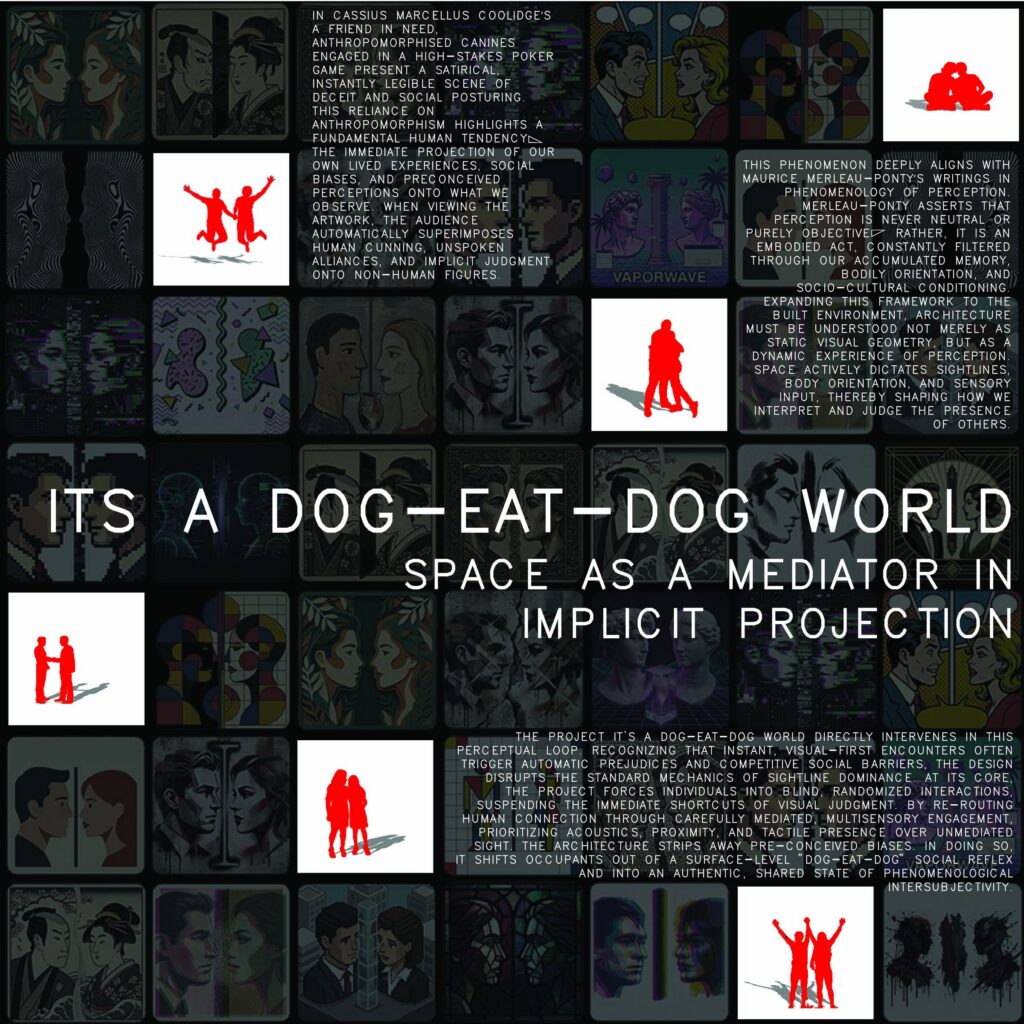
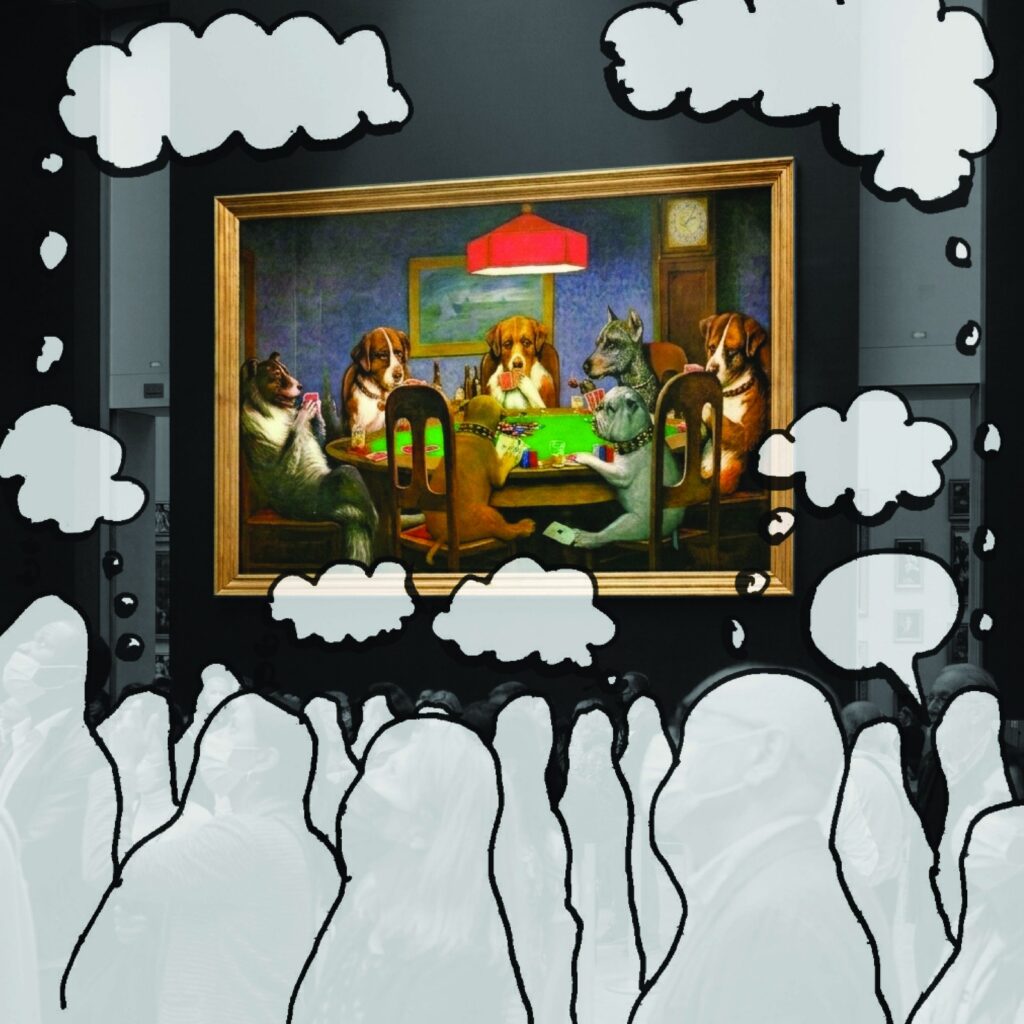
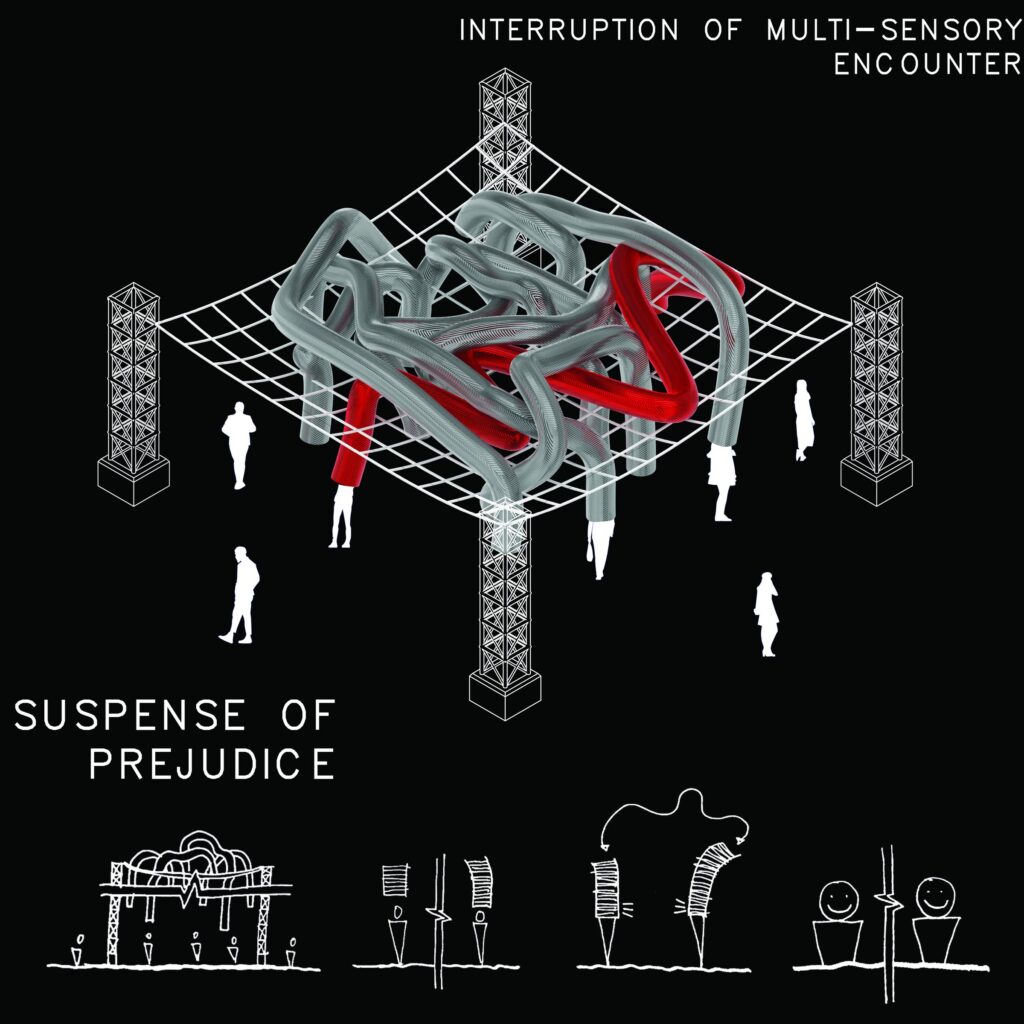
In Cassius Marcellus Coolidge's A Friend in Need, anthropomorphised canines engaged in a high-stakes poker game present a satirical, instantly legible scene of deceit and social posturing. This reliance on anthropomorphism highlights a fundamental human tendency: the immediate projection of our own lived experiences, social biases, and preconceived perceptions onto what we observe. When viewing the artwork, the audience automatically superimposes human cunning, unspoken alliances, and implicit judgment onto non-human figures.
This phenomenon deeply aligns with Maurice Merleau-Ponty's writings in Phenomenology of Perception. Merleau-Ponty asserts that perception is never neutral or purely objective; rather, it is an embodied act, constantly filtered through our accumulated memory, bodily orientation, and socio-cultural conditioning. Expanding this framework to the built environment, architecture must be understood not merely as static visual geometry, but as a dynamic experience of perception. Space actively dictates sightlines, body orientation, and sensory input, thereby shaping how we interpret and judge the presence of others.
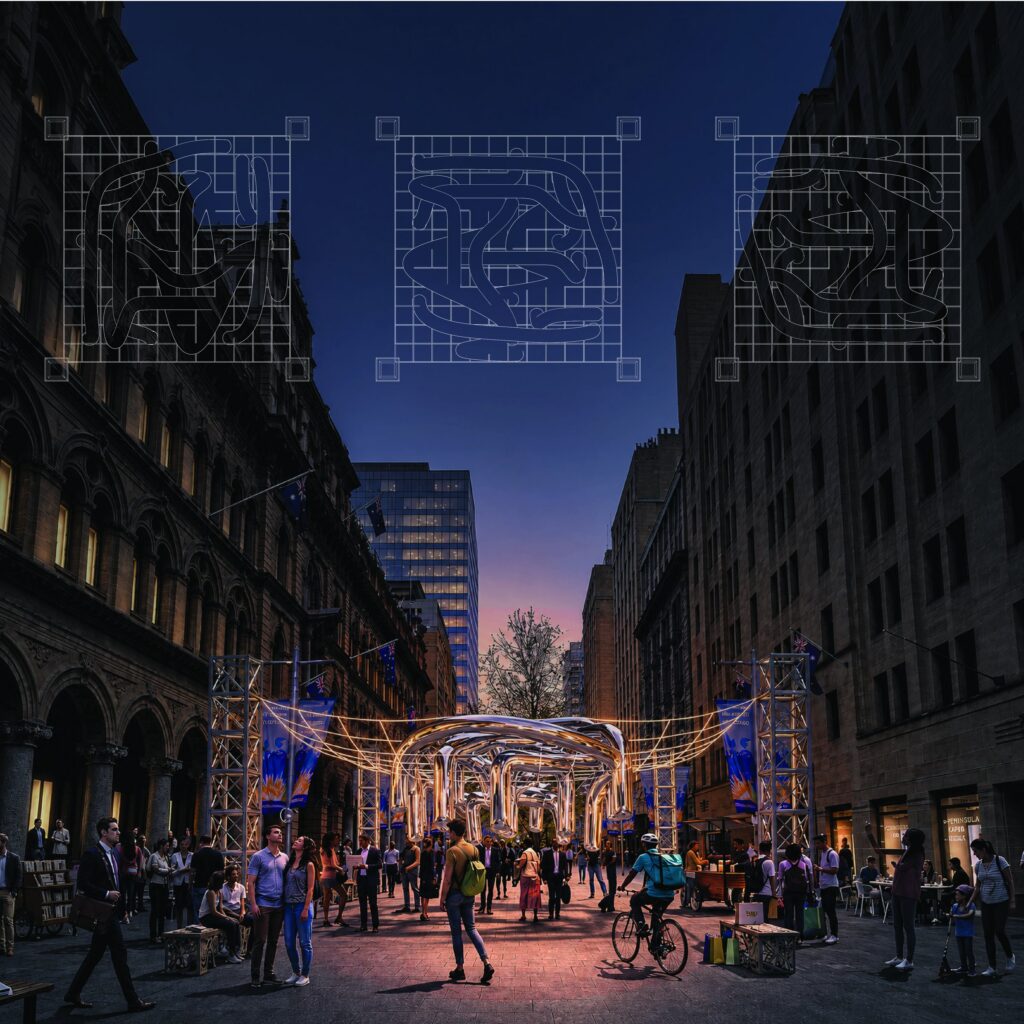
The project It's a Dog-Eat-Dog World directly intervenes in this perceptual loop. Recognizing that instant, visual-first encounters often trigger automatic prejudices and competitive social barriers, the design disrupts the standard mechanics of sightline dominance. At its core, the project forces individuals into blind, randomized interactions, suspending the immediate shortcuts of visual judgment. By re-routing human connection through carefully mediated, multisensory engagement, prioritizing acoustics, proximity, and tactile presence over unmediated sight. The architecture strips away pre-conceived biases. In doing so, it shifts occupants out of a surface-level "dog-eat-dog" social reflex and into an authentic, shared state of phenomenological intersubjectivity.
3 · Runner-up
4 · Runner-up
02 NEW SOUTH WALES panel (hidden on page, shows when clicked)
1 · Winner
Edge of Paradise
Chapter Winner
Ho Yeung Alvin CHAN
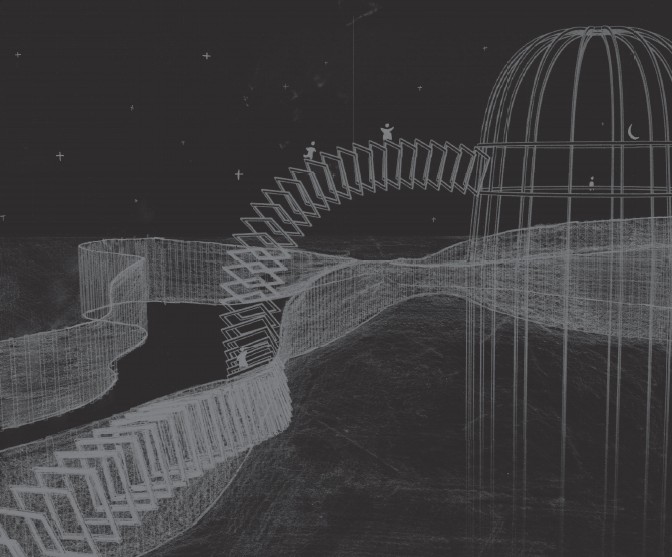
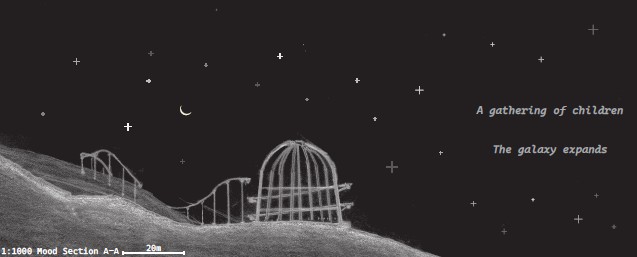
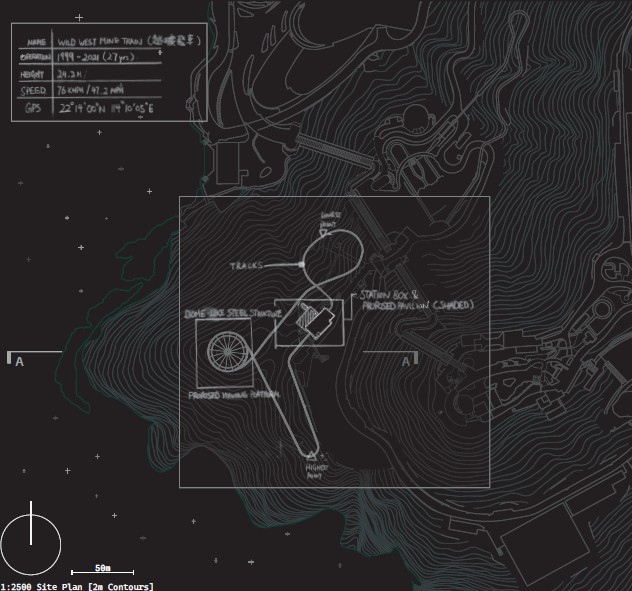
Edge of Paradise is an architectural tale surrounding a rollercoaster structure, primarily inspired by the song "Dream Sweet in Sea Major" by Miracle Musical.
Since its closure in 2021, the 27-year-old structure remains standing at the steep hillsides of Hong Kong's south, overlooking the horizon. As the theme park continues to struggle under financial hardship, are there meaning beyond mere extraction of economic value? Can we bring back what once was, through the medium of architecture?
Story arc progression/journey through the curated space:
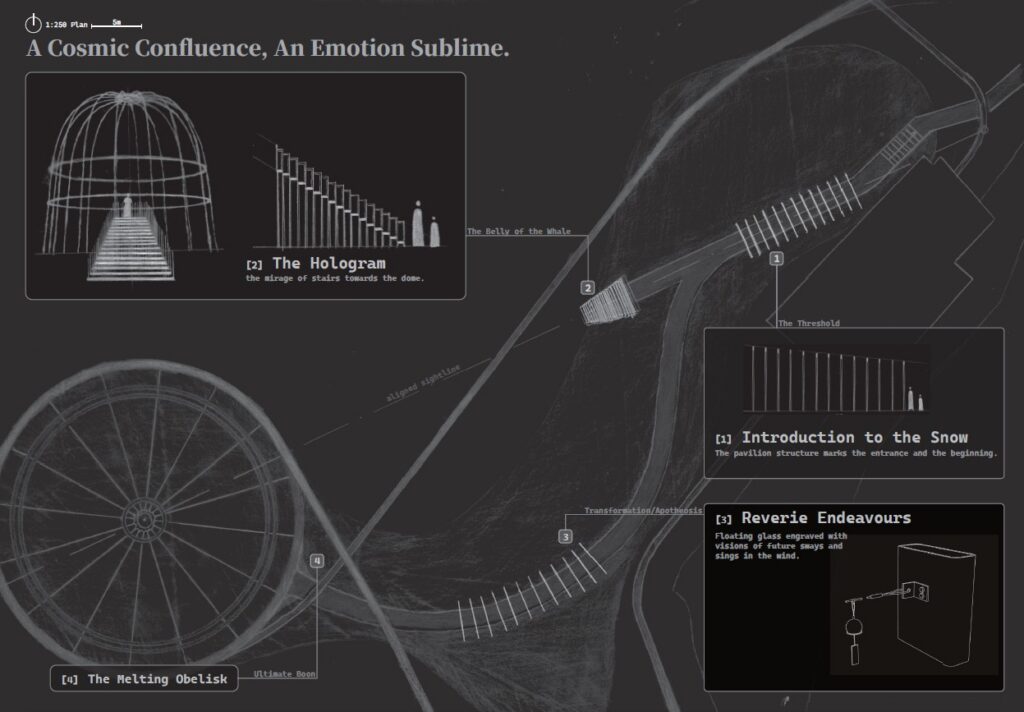
Chapter 1: Introduction to the Snow [Crossing first threshold]
As we descend from the stairs, the pavilion structure metaphorically marks the entry to the curated space, redirecting our vision and remind us of the destination of our journey.
Chapter 2: The Hologram [Belly of the whale]
The stairwell appears to be a connection between realms, from the ground plane to the top of the dome. As we move towards the top, however, it reveals what it truly is, a mere mirage. The goal remains visible and closer than ever, yet there is no way forward. With no choice, we descend and to the alternate winding path.
Chapter 3: Reverie Endeavours [Transformation/Apotheosis]
As we slowly move around the curving path, reminiscing the view from the past, another threshold welcomes us with sounds of glass chiming in gusts of wind. The hills steepen slowly as we move towards the obelisk. Words of imagination to the future sways around us, and the light reflects from the chimes.
Chapter 4: The Melting Obelisk [Ultimate Boon]
The winding path finally leads to the goal of the journey, as we gaze towards the constellations shimmering above the horizon. Looking back, we are perhaps still the same person, yet the decisions we made in transitory defines who we become on the final page.
2 · Runner-up
Dreamscape
Chapter Runner-up
Ashley WILLIAMS
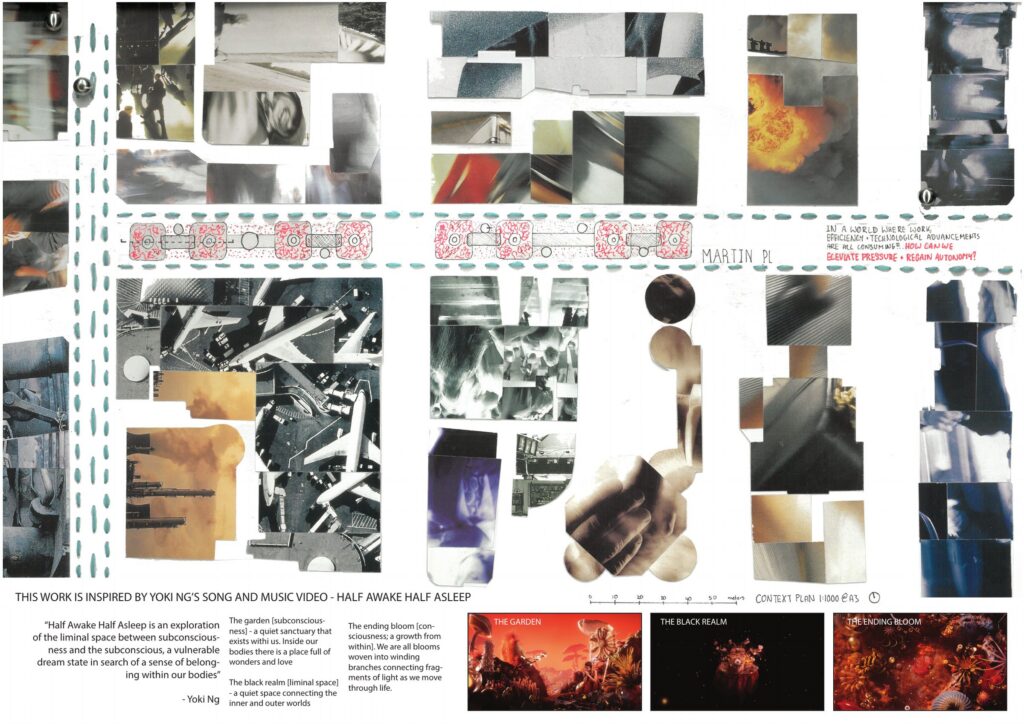
“Half Awake Half Asleep is an exploration of the liminal space between subconsciousness and the subconscious, a vulnerable dream state in search of a sense of belonging within our bodies” - Yoki Ng
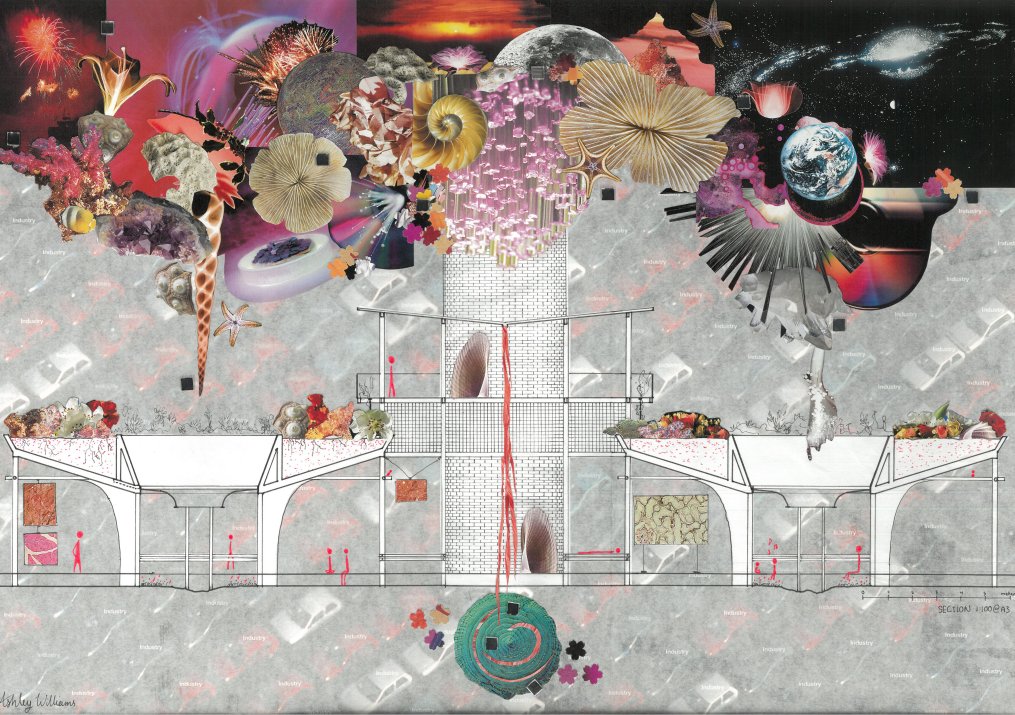
I have intentionally layed out a simple 5000x5000 grid to ground the design. Such as Yoki Ng’s music video, I incroporated abstract visuals that appear ‘otherwordly’. The intention is to let the viewer partake on their own journey, as they pause to disect this design.
I have limited the design to one drawing, to emphasise the importance of the individual and their mental freedom as the programtic definition of this space
I followed Yoki Ng’s programttic outlook of the garden, dark realm and final bloom through the circulation of the space. The undercover green walkway is representative of ‘the garden’,’ a place to retreat and find yourself. The dark space reveals itself in the ‘observatory’ towers that encourage the participant to look up and reflect on yourself and your situation in your context. And the final bloom emerges as you leave the site and come out of the isolation that is ‘Dreamscape’..
3 · Runner-up
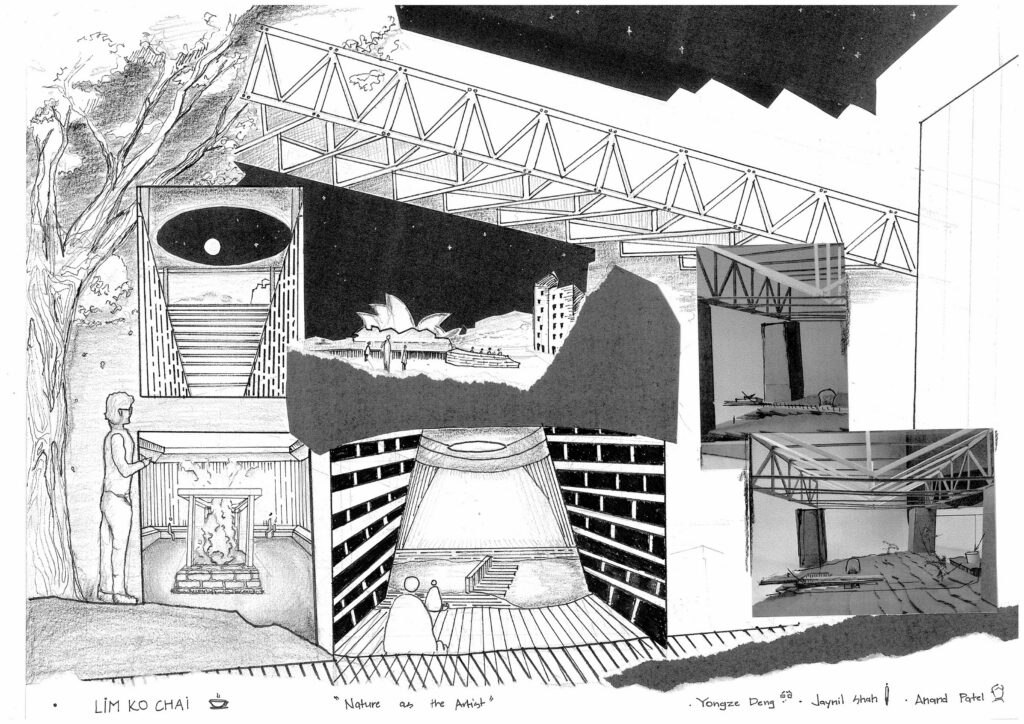
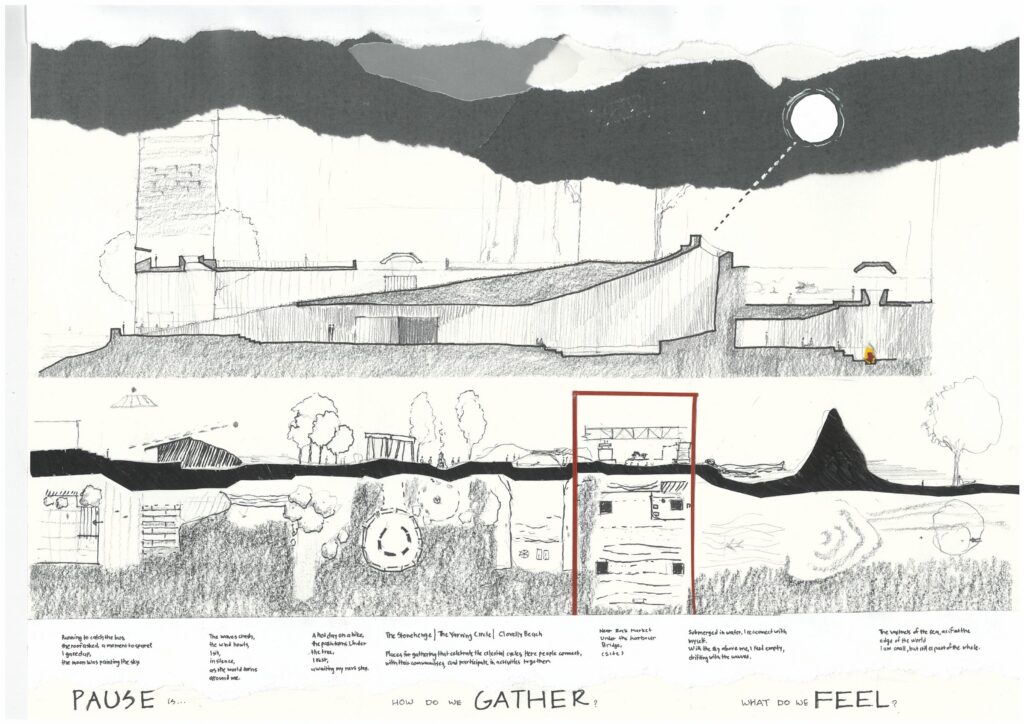
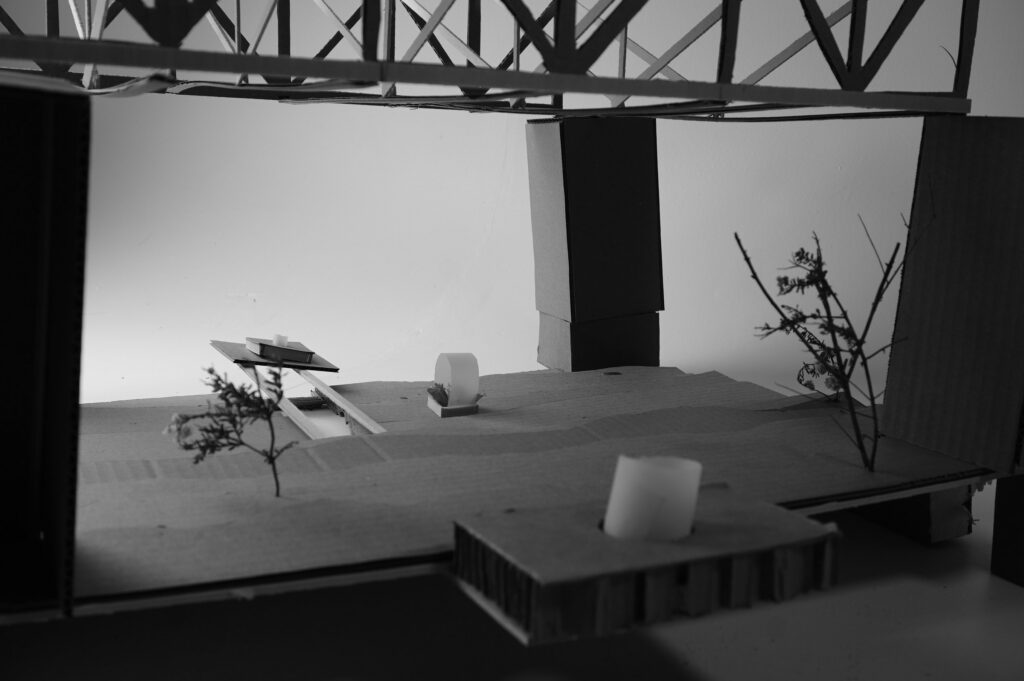
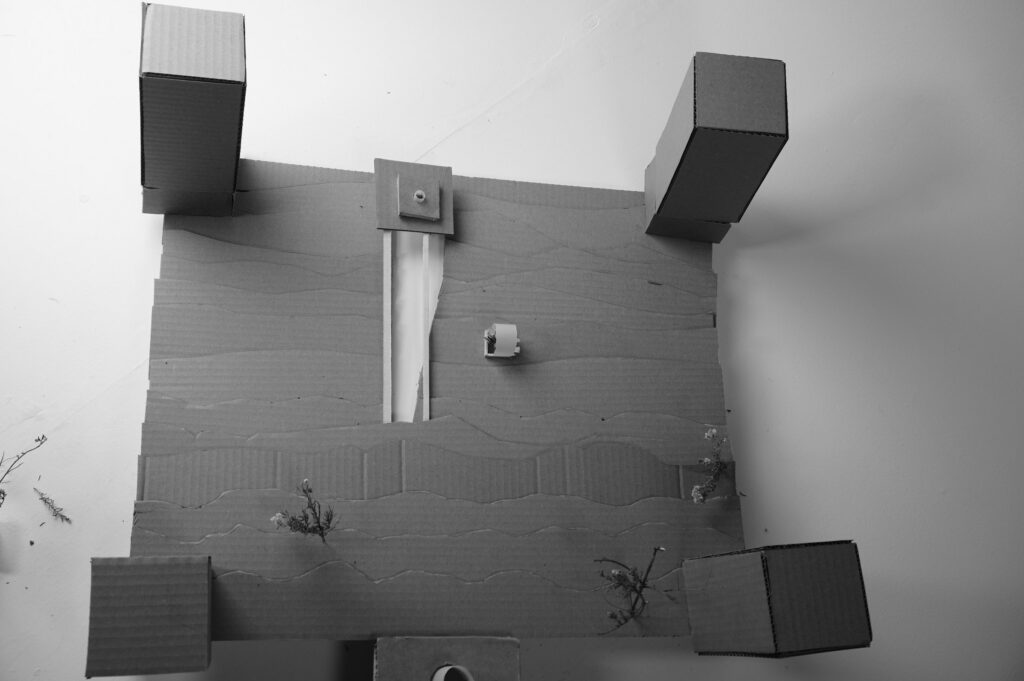
Reflection
Chapter Runner-up
Yongze DENG
Anand PATEL
Jaynil SHAH
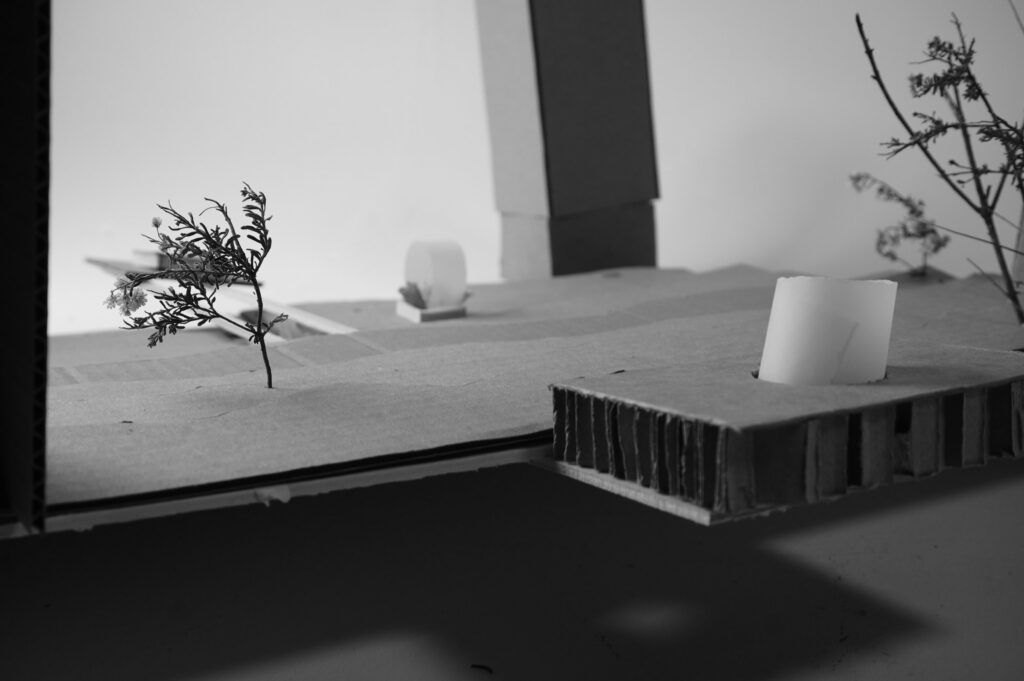
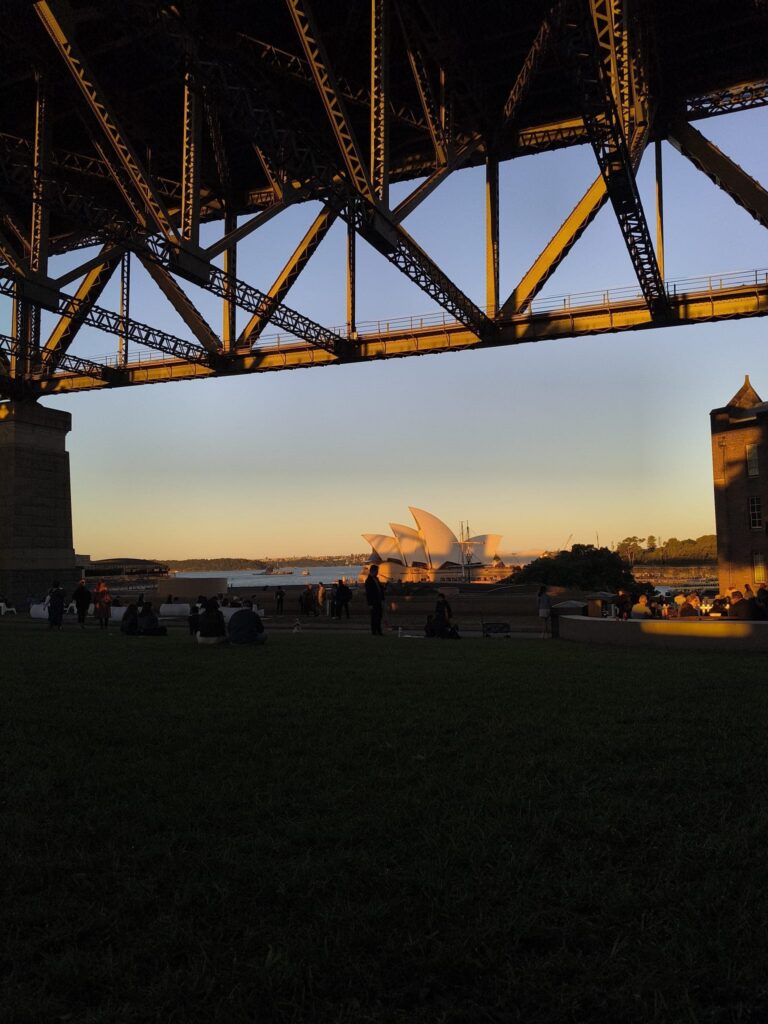
By taking nature as the artist, we deliberate the past instances that made us pause. We noticed the wind, water, fire, moon and sun, elements that had initiated those moments. Our project is an urban intervention, aiming to provide pedestrians with a means of respite from busy city life. The location we chose, was a small clearing under the Harbour Bridge, next to The Rocks Market, a popular space for looking out towards the harbour.
4 · Runner-up

Pigment Pavilion
Chapter Runner-up
Carlise HUANG
Melvin GAO
Bryan ZHAO
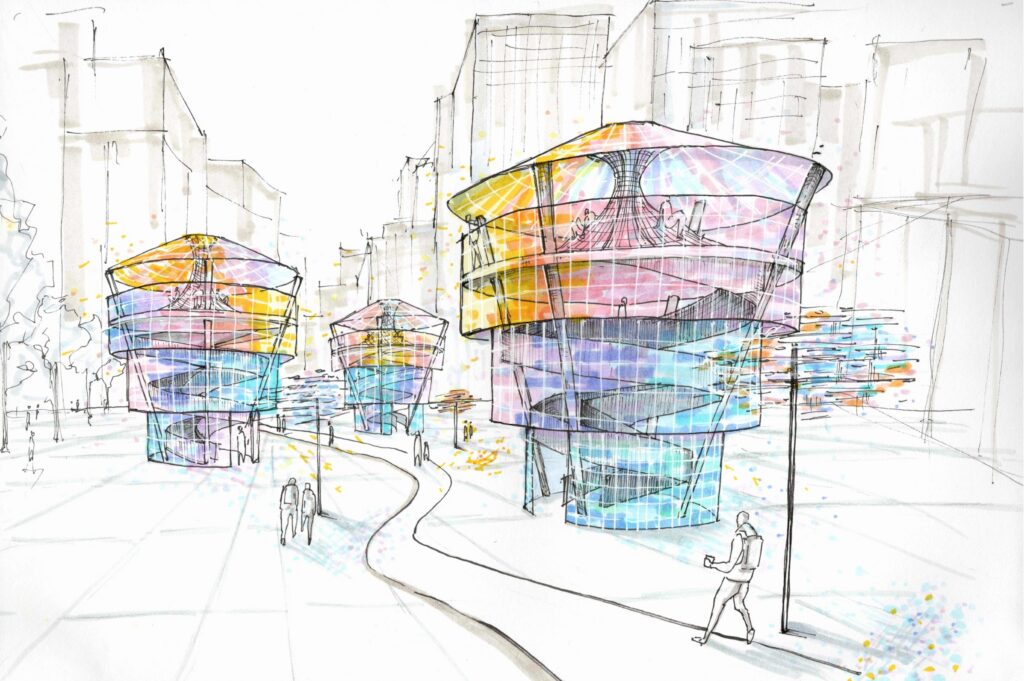
How often do you notice the world around you on your daily commute? At what point does it become a blur? Our daily routines have become monotonous. A grey pavement, grey buildings, grey sky, taking the same route every day, a phone screen the only source of colour left in this routine. Pigment Pavilion is a lens through which the city is seen more vividly, an interruption designed to pull the eye up from the screen and back into the world.
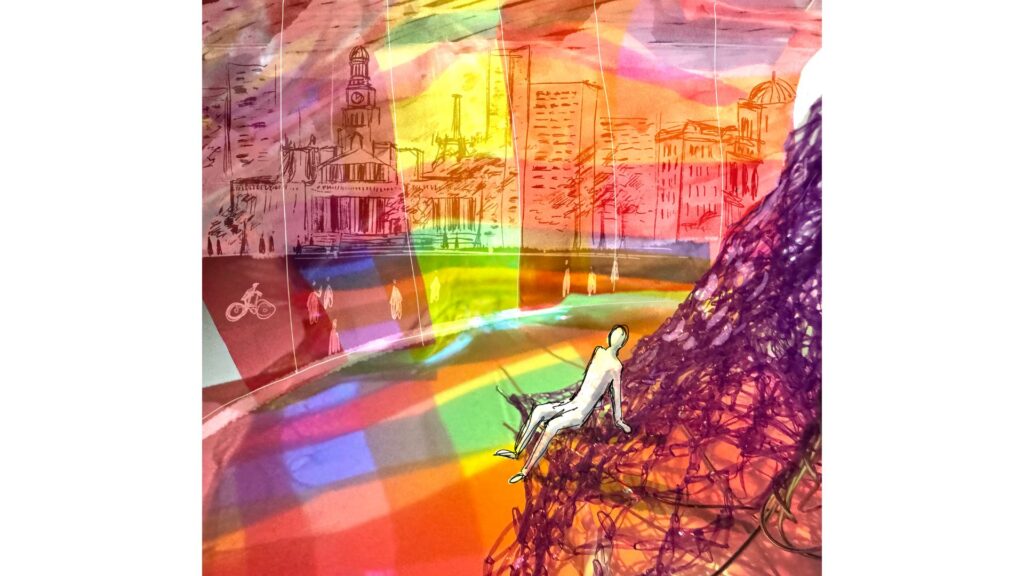
The project is a devotion to Eric Hanson's Autumn Lights, where colour is the instrument through which she reveals a landscape's hidden brilliance. Rising in three expanding layers of stained-glass above Sydney's Town Hall, the building translates the emotion of the brilliant colour into architecture. As commuters pass beneath, the dull grey of the pavement glazes amber, and Sydney's daylight transitions into a felt, physical warmth. Stepping through becomes not just a change of light, but a change of temperature and mood.
The stained glass grounds the building in place, borrowing the tradition of the QVB, evolving a heritage-rooted motif of stained glass into a contemporary gesture. A spiral ramp ascends through the tiers, each turn casting the city in a different hue that grows warmer as the journey climbs, arriving at a mesh-lined platform where the body settles into the tactile give of the net, swaying above the city, lying just long enough to pause, gather, and feel. The layers of glass filter colour like light through leaves, accompanied by tree-like lattice structures that conjure a canopy of colour.
This devotion to colour offers a new perspective to anyone willing to look up.
03 NORTHERN TERRITORY panel (hidden on page, shows when clicked)
1 · Winner
Delirra Park
Chapter Winner
Rose SOUTER
Jorja HANDEBO
Ashley BAGADIONG
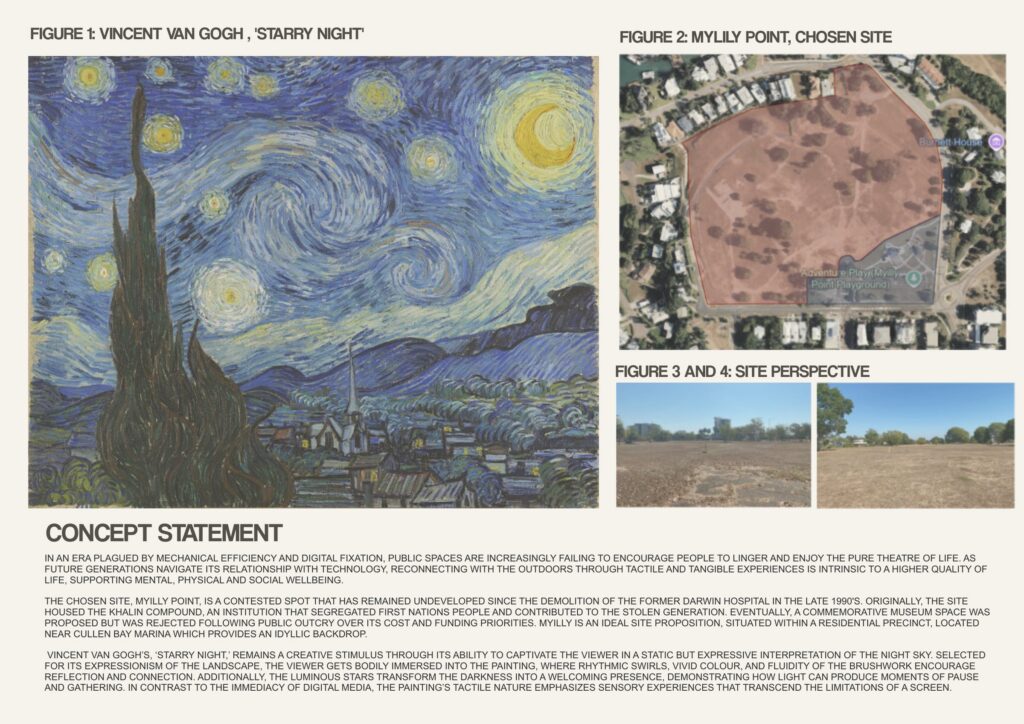
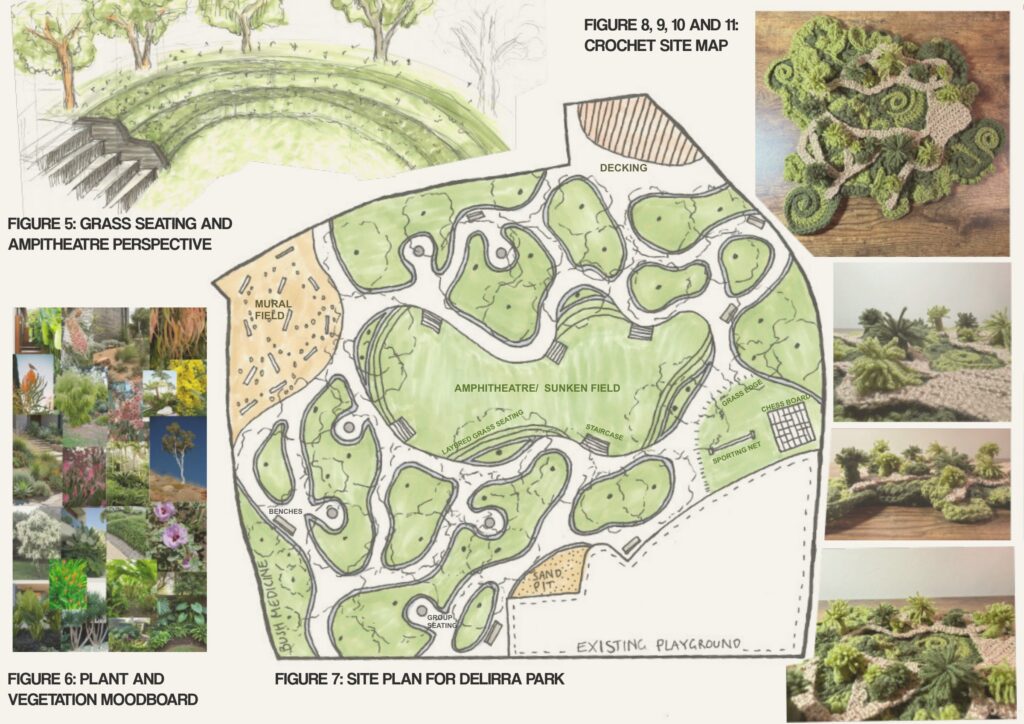
In an era plagued by mechanical efficiency and digital fixation, public spaces are increasingly failing to encourage people to linger and enjoy the pure theatre of life. As future generations navigate its relationship with technology, reconnecting with the outdoors through tactile and tangible experiences is intrinsic to a higher quality of life, supporting mental, physical and social wellbeing.
2 · Runner-up
Irene Tsougranis
Chapter Runner-up
Irene TSOUGRANIS
3 · Runner-up
Common Ground
Chapter Runner-up
Patricia PINDOT
Nikola DIAMANDOPOULOS
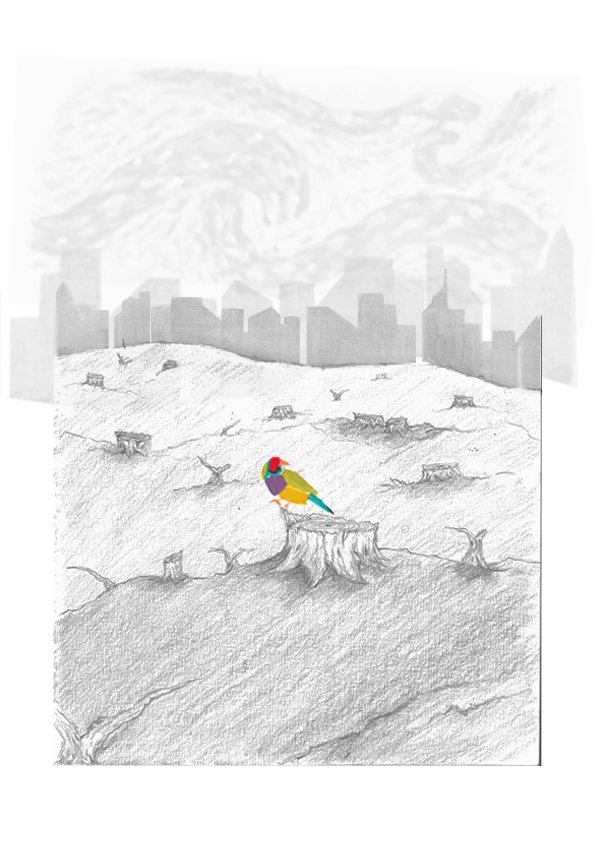
We rarely question the first path placed before us. We move towards what appears familiar, direct and certain.
Inspired by the collective Save Lee Point campaign posters, this proposal explores architecture's ability to challenge perception, revealing how our understanding of place is shaped by the paths we choose to follow. Although each poster differs in message, style and perspective, together they demonstrate that meaningful change is not created despite our differences, but because of them.
This principle became the foundation of the proposal. Shaped by different cultural backgrounds, lived experiences and ways of seeing, the project was defined through questioning, challenging and learning from one another. Rather than searching for a single answer, contrasting perspectives expanded possibilities, challenged assumptions and revealed opportunities that may otherwise have remained unseen.
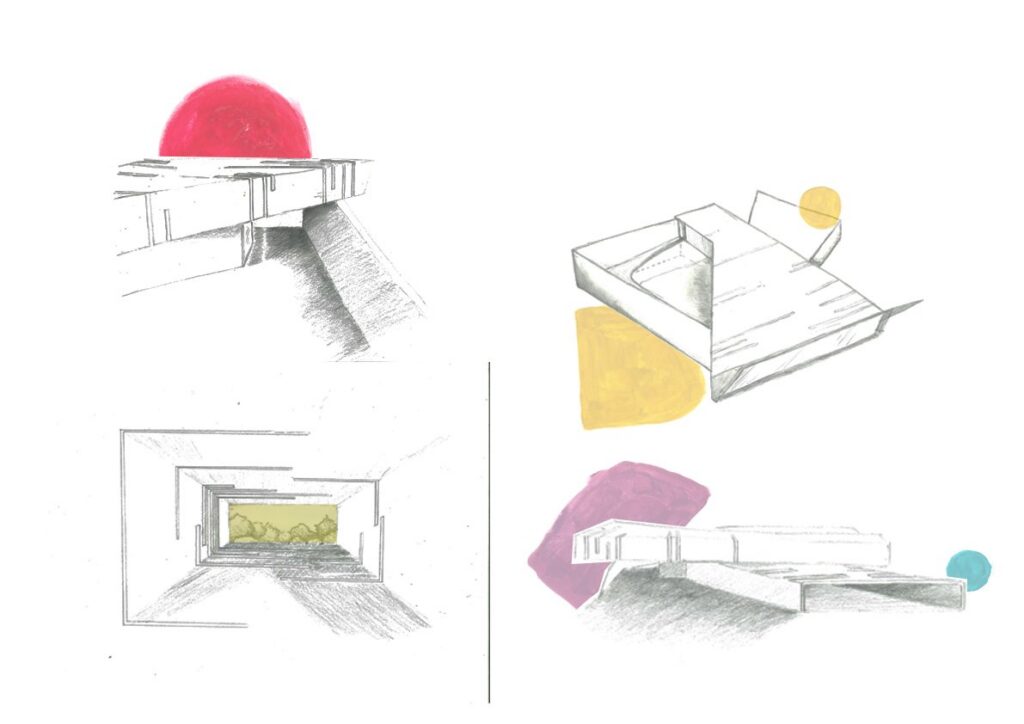
This collaborative process is translated into an architectural experience where visitors are presented with two contrasting journeys. The first appears immediate and familiar, leading towards a space of quiet self-reflection. The second unfolds more gradually, guiding visitors through moments of compression, filtered light and framed glimpses before revealing a panoramic connection to the surrounding landscape. Neither journey is presented as the right path. Instead, each reveals a different way of understanding place, inviting visitors to slow down, question first impressions and remain open to another perspective.
To pause is to interrupt certainty long enough for curiosity to emerge. To gather is to recognise that understanding is deepened when different perspectives meet. To feel is to leave with a connection that is no longer simply observed, but personally experienced, transforming place into something meaningful and, ultimately, worth protecting.
As emerging architects, the responsibility extends beyond designing buildings. It is to create experiences that cultivate curiosity, empathy and dialogue, reminding us that the most meaningful places are shaped not by a single perspective, but by many perspectives, finding common ground.
4 · Runner-up
04 QUEENSLAND panel (hidden on page, shows when clicked)
1 · National Winner
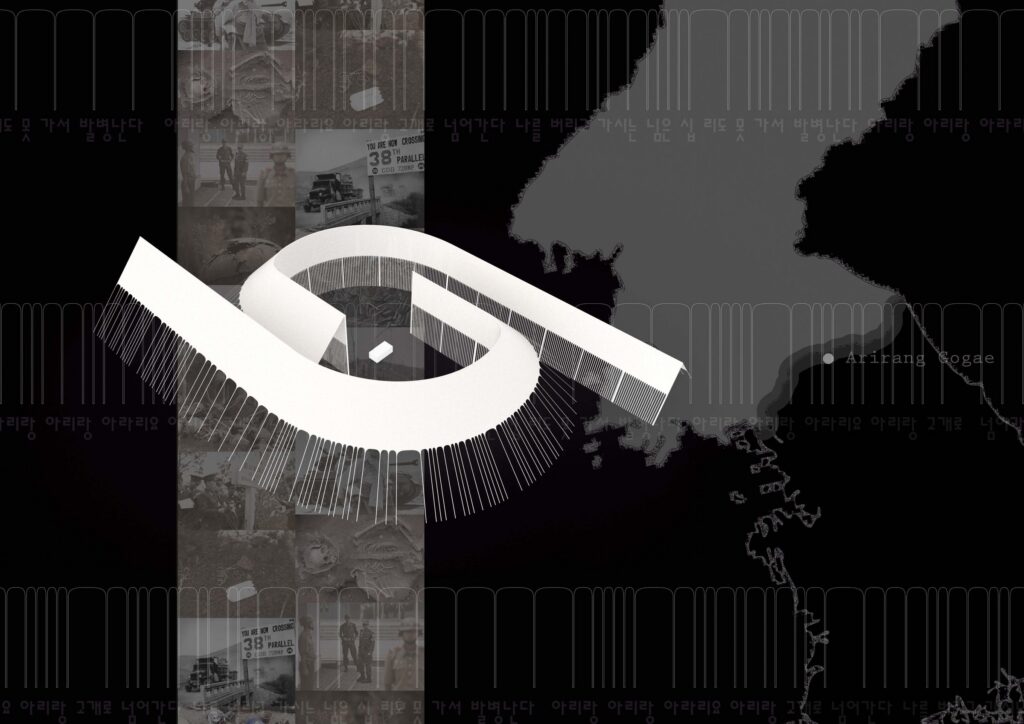
ARIRANG GOGAE
National Winner & Chapter Winner
Jaehong KIM
Seo Jin HONG
The devastation of war and the collapse of shared values divided the Korean Peninsula in two.
Though we remain one people, speaking the same language and sharing the same cultural roots, no dialogue or exchange is permitted between us.
Yet one song continues to be shared across this divide: Arirang.
Arirang, Arirang, Arariyo,
Crossing over Arirang Pass.
My beloved who leaves me behind,
May you not travel even ten ri before your feet grow weary and you return.
The song expresses the longing of one who waits, hoping that a loved one, forced to leave, will return.
During the Korean War, countless people departed for the battlefield. Many never returned.
Bound by this tragedy, North and South Korea began a joint recovery mission at Arrowhead Ridge in 2019 located in the DMZ, where fierce battles once took place.
Both nations excavated the remains of fallen soldiers, united by a shared purpose.
Our project begins with the belief that the shared wounds of war can be remembered, and our shared identity reclaimed, through the one song both Koreas still possess together.
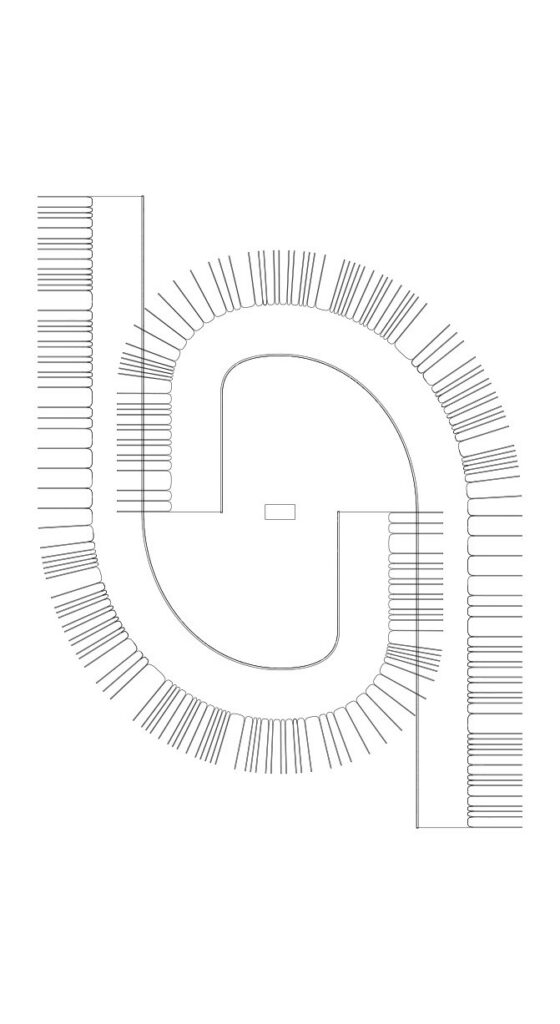
On Arrowhead Ridge, where the joint excavation took place, we propose a memorial pavilion.
Where the architecture itself becomes a musical instrument.
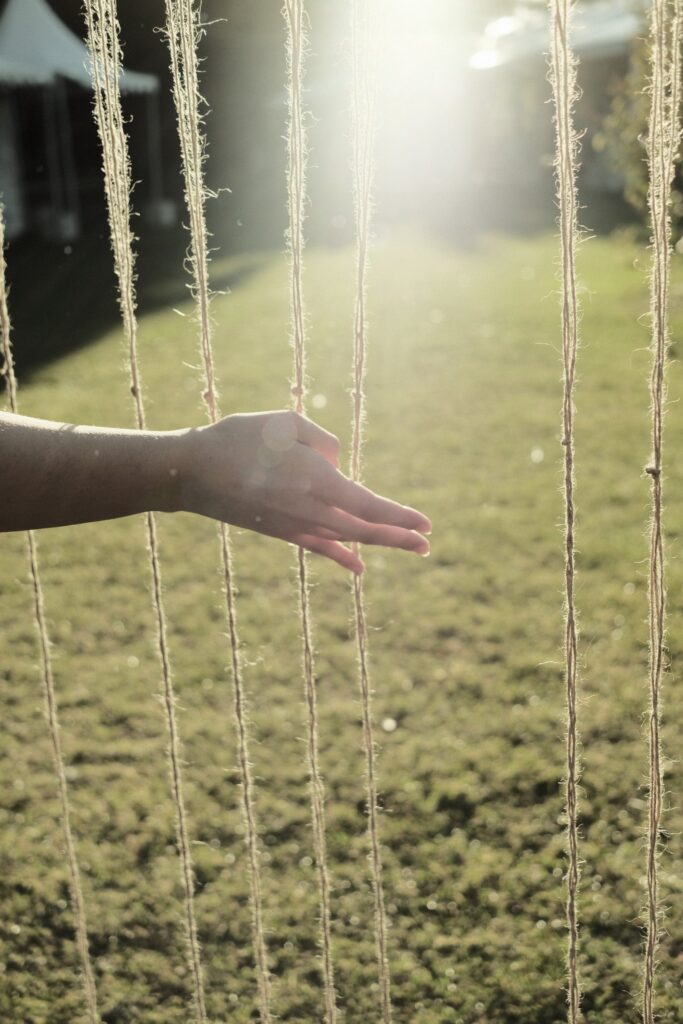
Visitors pluck strings integrated into the pavilion, allowing Arirang to resonate through the space.
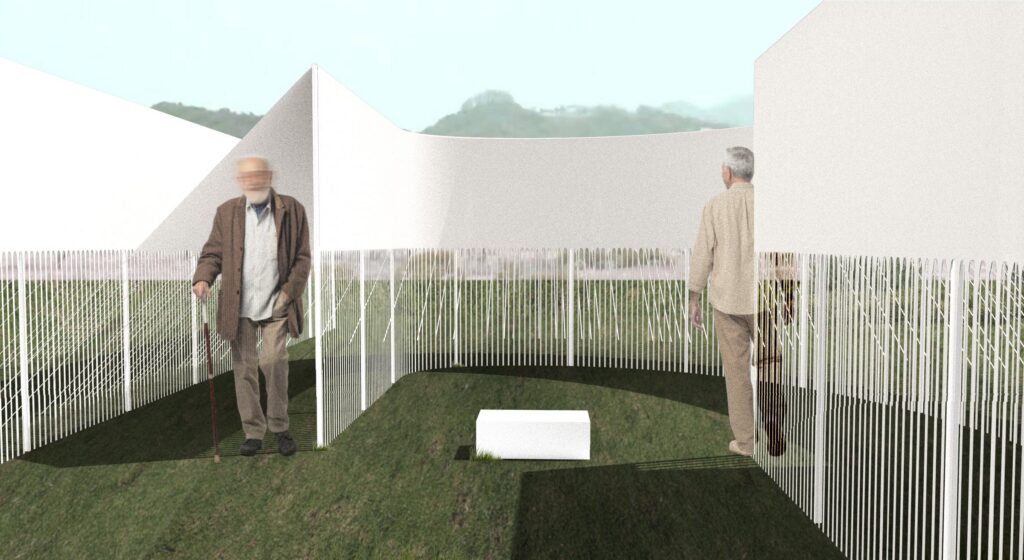
At the entrance, they feel vibrations left by someone who has already passed through. Playing the melody, they arrive at a white stone ossuary and encounter another visitor approaching from the opposite direction.
Only after passing the centre do they realize that the vibrations they first experienced were created by someone entering from the other side; perhaps the north.
Then another realization follows: their own melody has also reached someone they will never know.
Together, they continue forward.
2 · Runner-up
EBBING CURRENT
Chapter Runner-up
Minh NGUYEN
Henry YU
Daniel HUANG
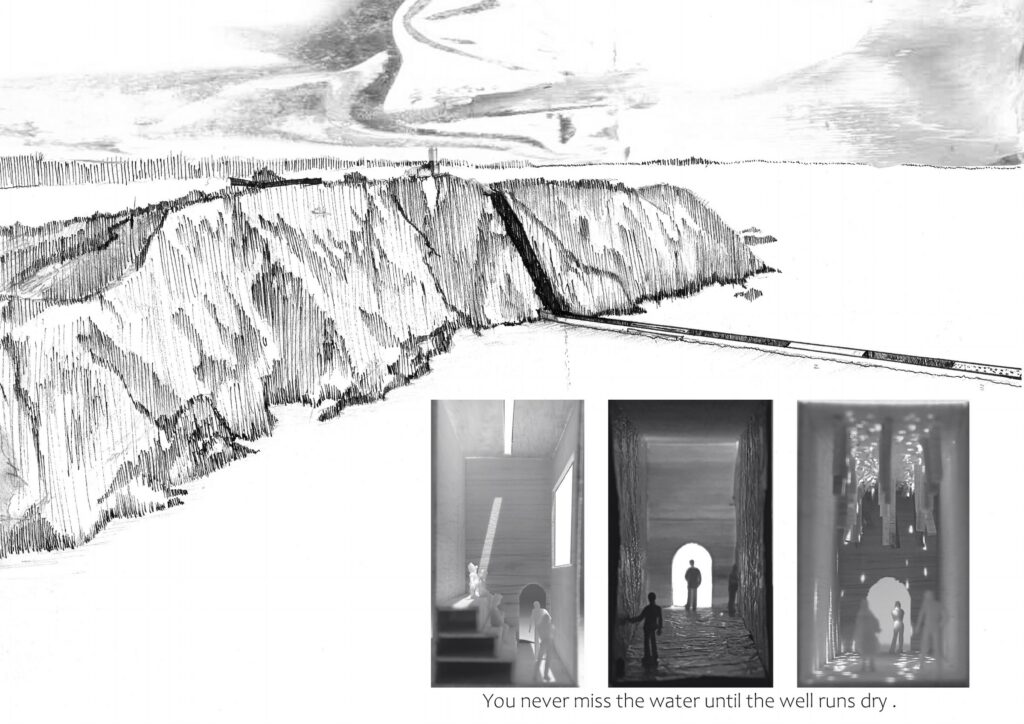
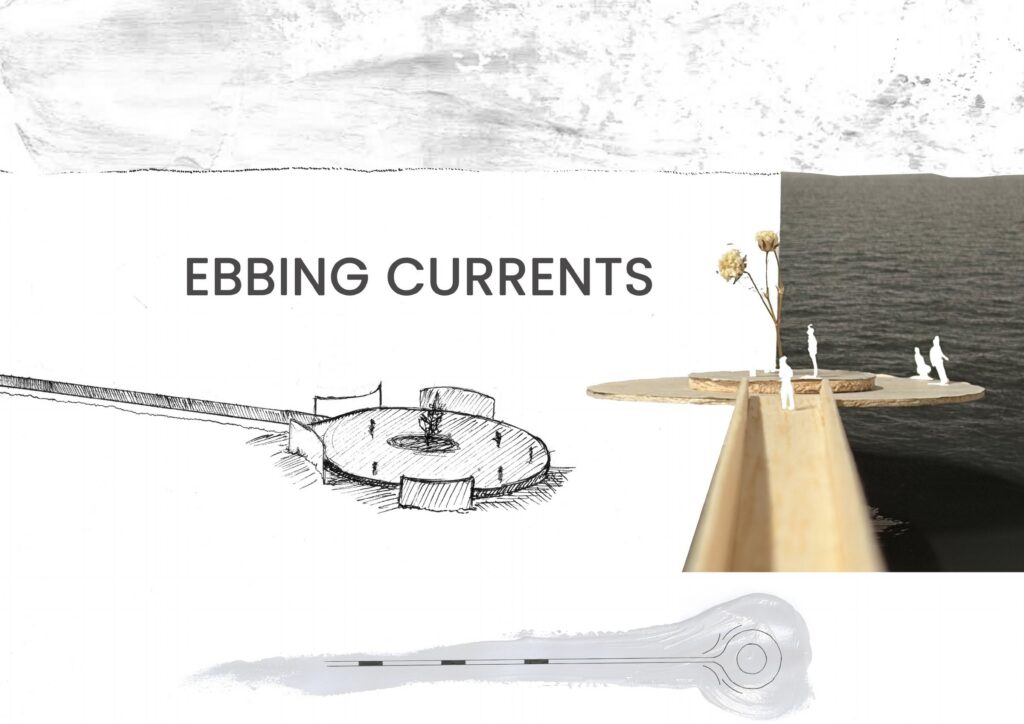
Inspired by Gerhard Richter’s Cage 4, this project introduces an abstract pavilion that simulates a journey of self-reflection within a chaotic digital world. Richter’s technique of repeatedly erasing and reapplying paint is re-envisioned as the act of stripping away the fast pace of daily life —reactivating human senses through trials of reflection before releasing participants to gather.
The journey initiates with a long descent down stairs that lead participants to an open subterranean hallway beneath sea level, grounding them in the earth to confront their inner selves. From there begins a walk through three sequential rooms designed to strip away sensory desensitisation. In the first room, the sense of sight is heightened; situated within an acoustic chamber, a framed opening captures the ever-changing ocean, inviting visitors to pause and take in the shifting light.
Moving into the second room, the sense of touch is tested. Inside a darkened space, textured walls and floors guide entrants to move deliberately, using their hands to feel and absorb the physical environment. In the third room, the sense of sound resonates as wind chimes suspended from the ceiling accentuate the acoustic presence of each passing sea breeze.
The final destination is the gathering space —a place for a final pause. Here, after completing the trials of sensory contemplation, participants congregate to reflect on their journey and reconnect with one another.
You never miss the water until the well runs dry.
3 · Runner-up
Origins
Chapter Runner-up
Kellyn LEE
Charlie SPINK
Teoman Belek Fialho TEIXEIRA
Detach. Slow Down. Disconnect.
From the relentless pace of technological advancement, algorithms, artificial simulations, and constant productivity.
Origins presents a momentary reprieve from the modern world, inviting a return to presence, through architecture that encourages deeper engagement with ourselves, others, and place.
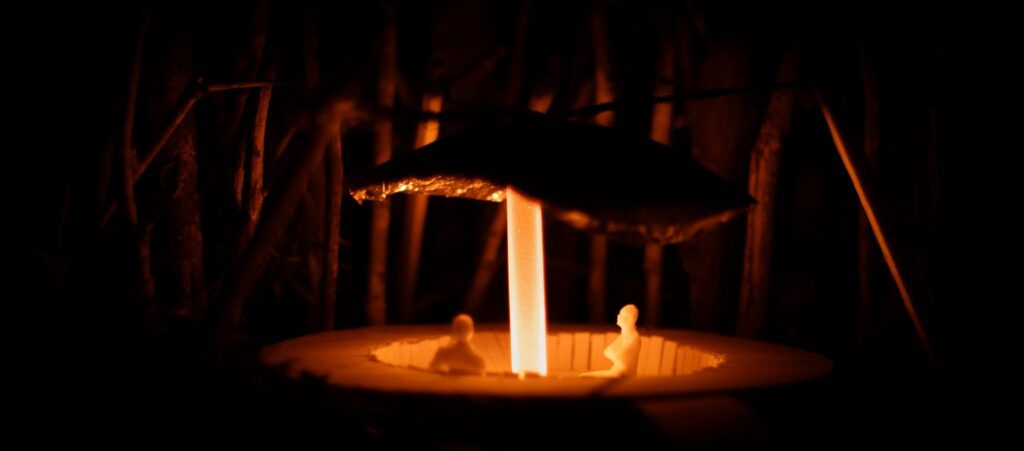
Through an interpretation of Olafur Eliasson's Room For One Colour (1997), the design abstracts the perceptual qualities of fire, creating a sensory experience speaking to the fundamental fabric of humanity, contextualised within our unique ability to shape our worlds. Provoking connection with those around us, those who came before, and those yet to come.
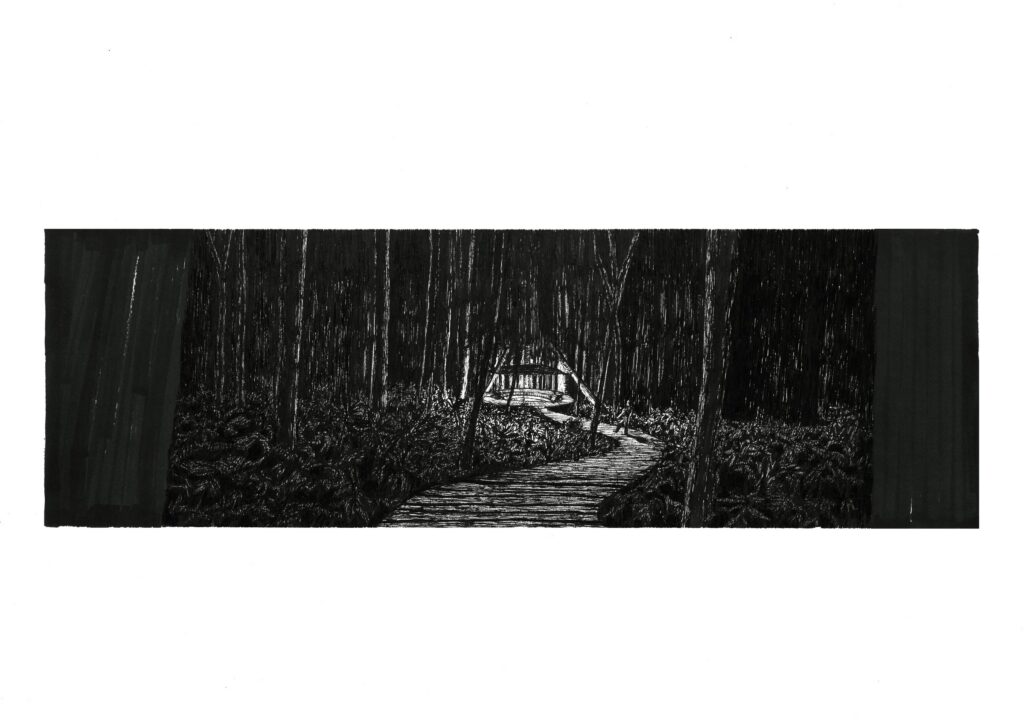
The use of spotted gum native to the site gives the structure a material language uniquely tied to its context within D'Aguilar National Park, emerging and integrating with the environment rather than disturbing it. Carrying with it the marks of time, creating a tactile experience that tells of generations past, showcasing the enduring value and attention to detail of hand-crafted construction.
The elevated approach separates occupants from the ground, mirroring the sense of alienation and separation from the moment so frequently experienced in current times. Arrival at the gathering space marks a deliberate transition away from distraction, descending to allow physical connection with the earth and its natural processes towards embodied engagement and renewed connection with place. The design is a celebration of light, hope, and survival. Honouring enduring traditions of gathering and connection. Through careful consideration of materiality, landscape, and collective memory, Origins invites us to gather, reflect, rediscover and immerse ourselves in the rituals that have connected humanity for millennia.
4 · Runner-up
05 SOUTH AUSTRALIA panel (hidden on page, shows when clicked)
1 · Winner
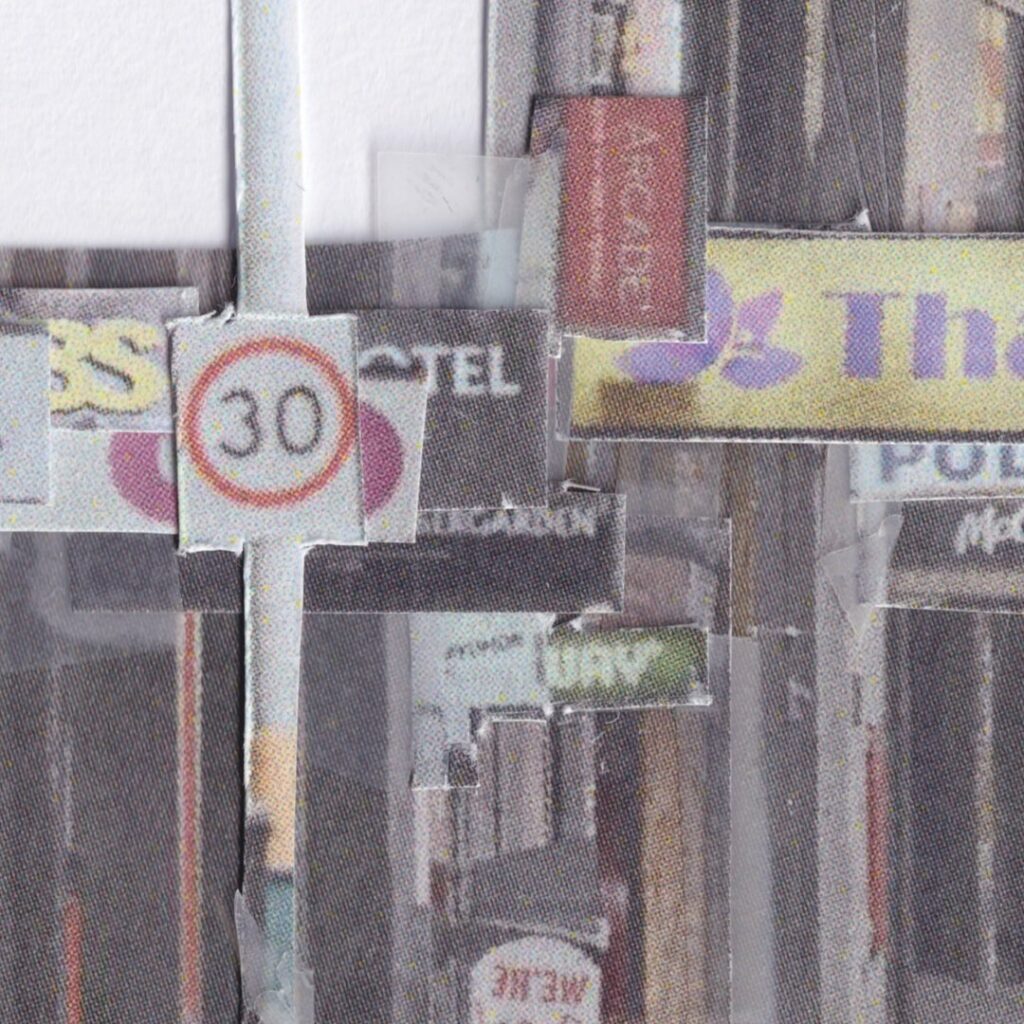
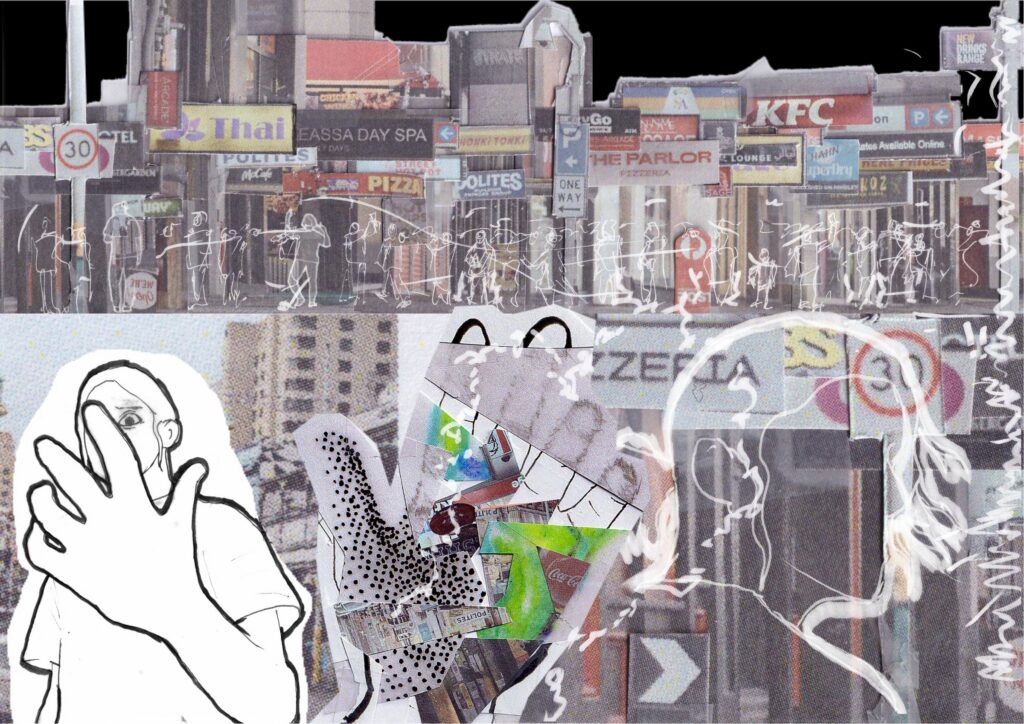
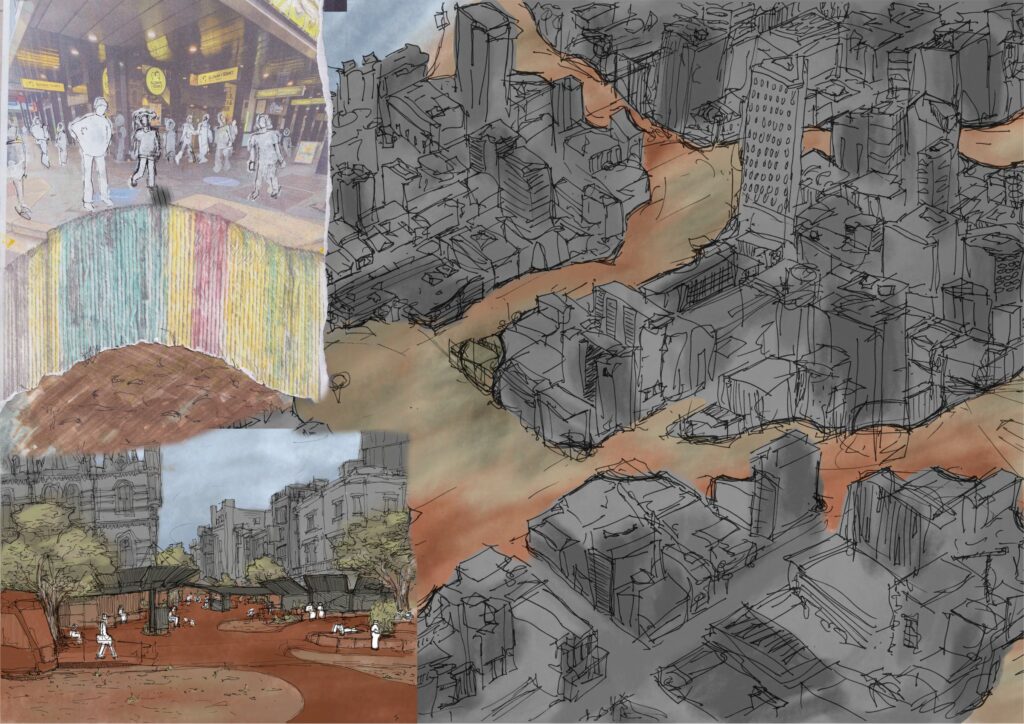
Finding Ourselves
Chapter Winner
Dylan FLEMING
Angus VOJNOVIC
Australia is shattered.
We ask of you, especially who were born on these lands but who do not have any lineage to them, what exactly are we all anchored to? Beyond aspirations of being generally easy-going and looking out for one another, it seems an existential dread lurks in both the individual and the core of the Australian identity.
Western society is so focused on individuality and agency. You can do anything. You can see everything. All at once.
But what is there to feel when the experience of the world strobes so quickly before us? Why gather, when we can tailor our own worlds exactly to our individual wants. And why pause if we'll just be left wondering "who actually are we?".
What is the "matter" of this 'Australian-ness'?
It's a difficult question to grapple with.
So we import who we are. Our pop culture and our entertainment, our art and our architecture. The self-concept becomes a patchwork of generic Western ideals, perhaps made only more interesting by the rich cultures brought from those from other lands.
Whether actually constructed, a mirage, or environmental rift formed by Australia herself, our intervention offers a chance to consider something more than the noise of contemporary culture. A true environment spawns. An idiosyncratic architectural identity emerges, not based off of any preconceived notions, not of some reverence for an apparently great Australian past.
This country is so unique. Let us all stop racing ahead, instead combine, and love this sunburnt country.
2 · Runner-up
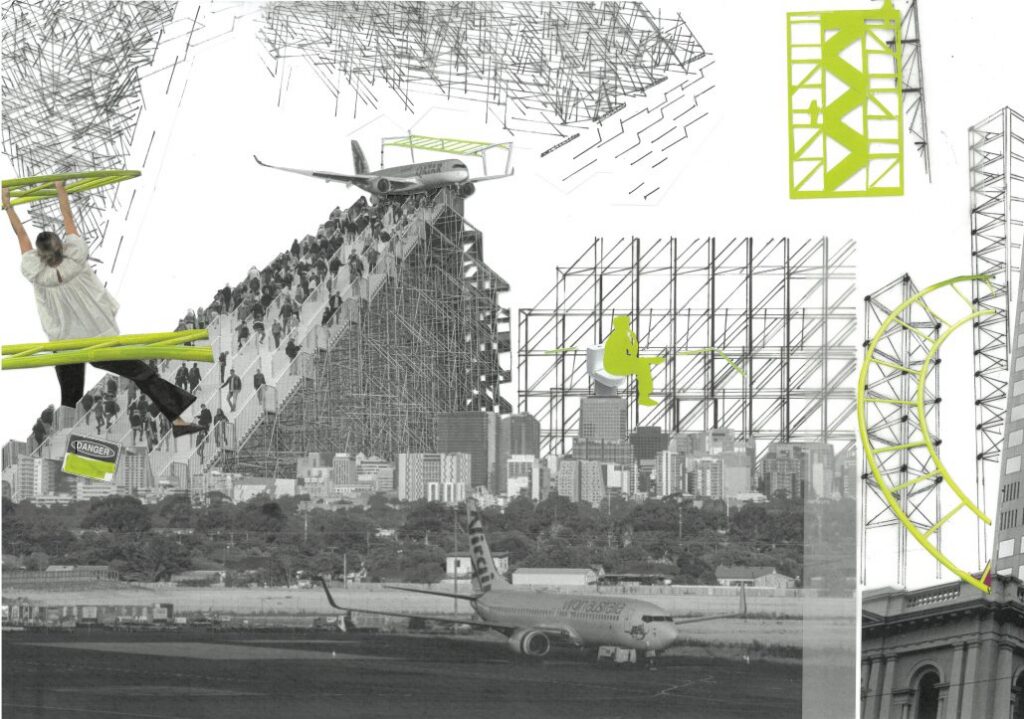
Whimsical Wasteland
Chapter Runner-up
Heidi BUCHTMANN
Sebastian TAYLOR
Hannah WEGENER
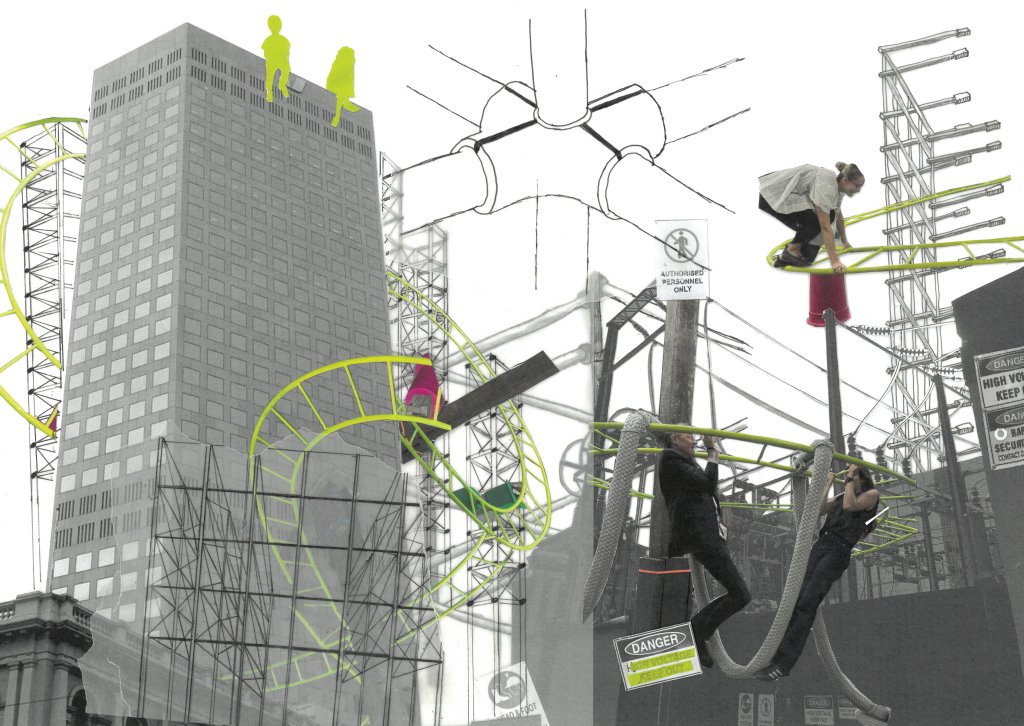
Mike Hewsons ‘The Keys Under the Mat’ recontextualized. The Adelaide CBD is overrun with wild chartreuse monkey bars in bizarre places, scaffold-like structures enforce their stability. Will the corporate suits and tech-bros fight back? Or will they embrace this nostalgic playground takeover.
A trash playground in a wasteland, a small glimmer of hope, of freedom. Swinging from bar to bar, the slight breeze, the drop to the ground after the last bar, that’s freedom. Although now the consequences are a little more dire. The need is stronger - we’ve gone too far, but that’s what it wants. Flying over the tarmac, around the westpac building, and through the electric playground, ouch my hands hurt.
‘Losing your whimsy’ - an idea that the presence of modern technology feeds on your whimsicality, and reduces you to an addict. The figures seem to resist the rigid logic of the city by inventing new ways to occupy it and when paired with the absurdity of location, force the users to discard their technology and play (survive) - an artwork deserving of architecture, but also demands it.
This is the kind of experience that the digital world cannot replace, physical, real nostalgia. As the world moves more and more towards a wasteland dystopia, we need to be reminded of what we as humans can feel. This takeover reminds us that cities can and should be used for exploration, movement, and human interaction.
Whatever the question may be - monkey bars are the answer. The aim of the installation is to challenge the notion of architecture itself, and prompt the question - what feelings can we achieve when we focus on reality - prompting deeper questions about who we are, what we value and what we should endure.
3 · Runner-up
4 · Runner-up
06 TASMANIA panel (hidden on page, shows when clicked)
1 · Winner
The End of Pursuit
Chapter Winner
Ee Xuen LEE
Gabriel YIEK
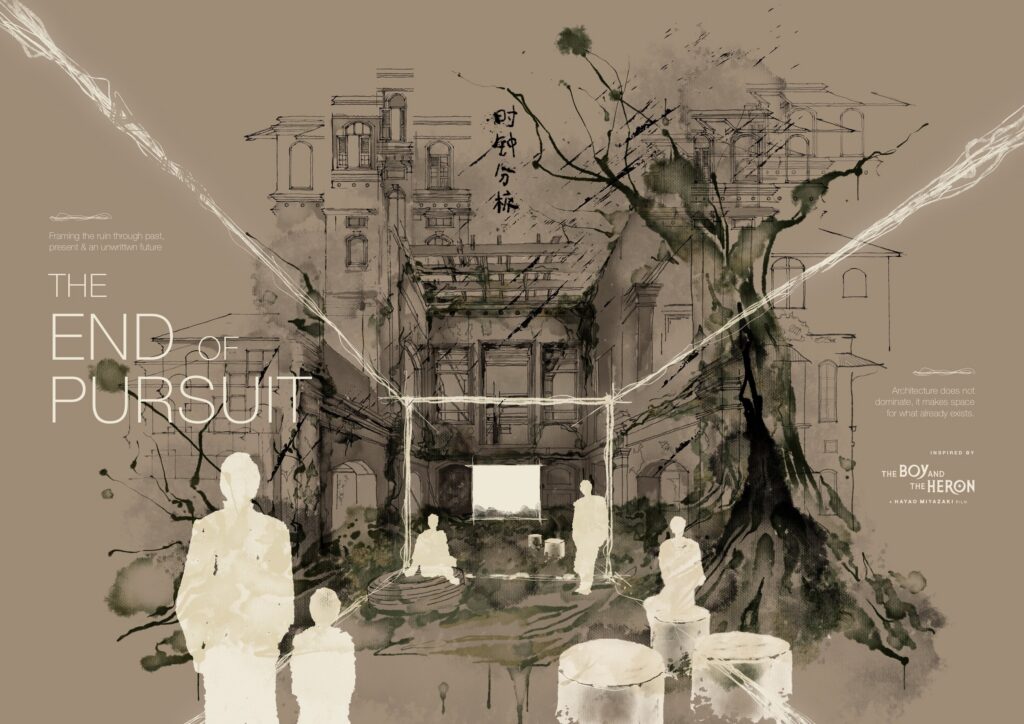
Framing the ruin through past, present and an unwritten future:
This ruin has never held a single identity. Once a private mansion, later occupied and adapted through periods of conflict, education and abandonment. The building has repeatedly been made to serve another human intention, yet none could offer the building a permanent or complete future. Today, nature continues this history through rain, sunlight, wind, little insects, moss and decay.
Inspired by the philosophical structure of a semi-autobiographical film by Hayao Miyazaki - The Boy and the Heron. The film moves through grief, memory, war and mortality without resolving them into a perfect answer. The protagonist is offered the possibility of maintaining an ideal world, yet chooses to return to an imperfect reality. His decision suggests that acceptance does not mean repairing everything that has been damaged, but recognise loss, live within uncertainty without seeking perfection.
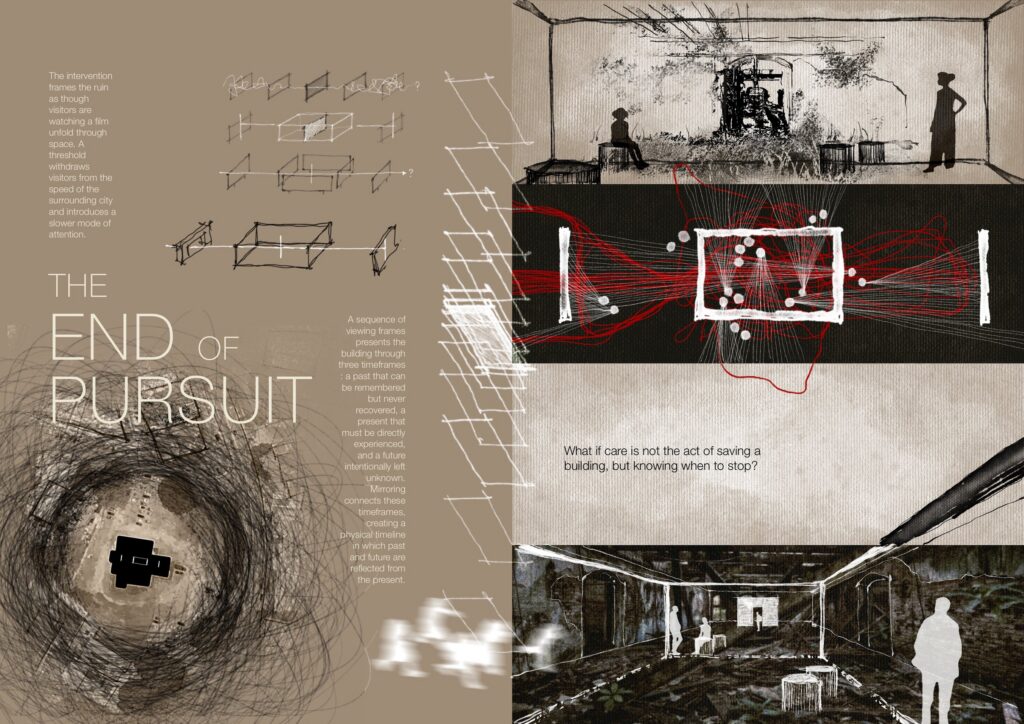
The intervention frames the ruin as though visitors are watching a film unfold through space. A threshold withdraws visitors from the speed of the surrounding city and introduces a slower mode of attention. A sequence of viewing frames presents the building through three timeframes : a past that can be remembered but never recovered, a present that must be directly experienced, and a future intentionally left unknown. Mirroring connects these timeframes, creating a physical timeline in which past and future are reflected from the present.
The frames do not explain the ruin completely. They isolate particular views, asking visitors to spend time noticing changing light, vegetation, decay and the sounds of non-human life. Architecture therefore does not restore or occupy the ruin, but heightens awareness of what is already happening.
At the central frame (the present), the intervention becomes a civic place for gathering, listening and collective remembrance. Architecture does not restore or occupy the ruin. It frames attention, allowing people to coexist with what remains.
What if care is not the act of saving a building, but knowing when to stop?
2 · Runner-up
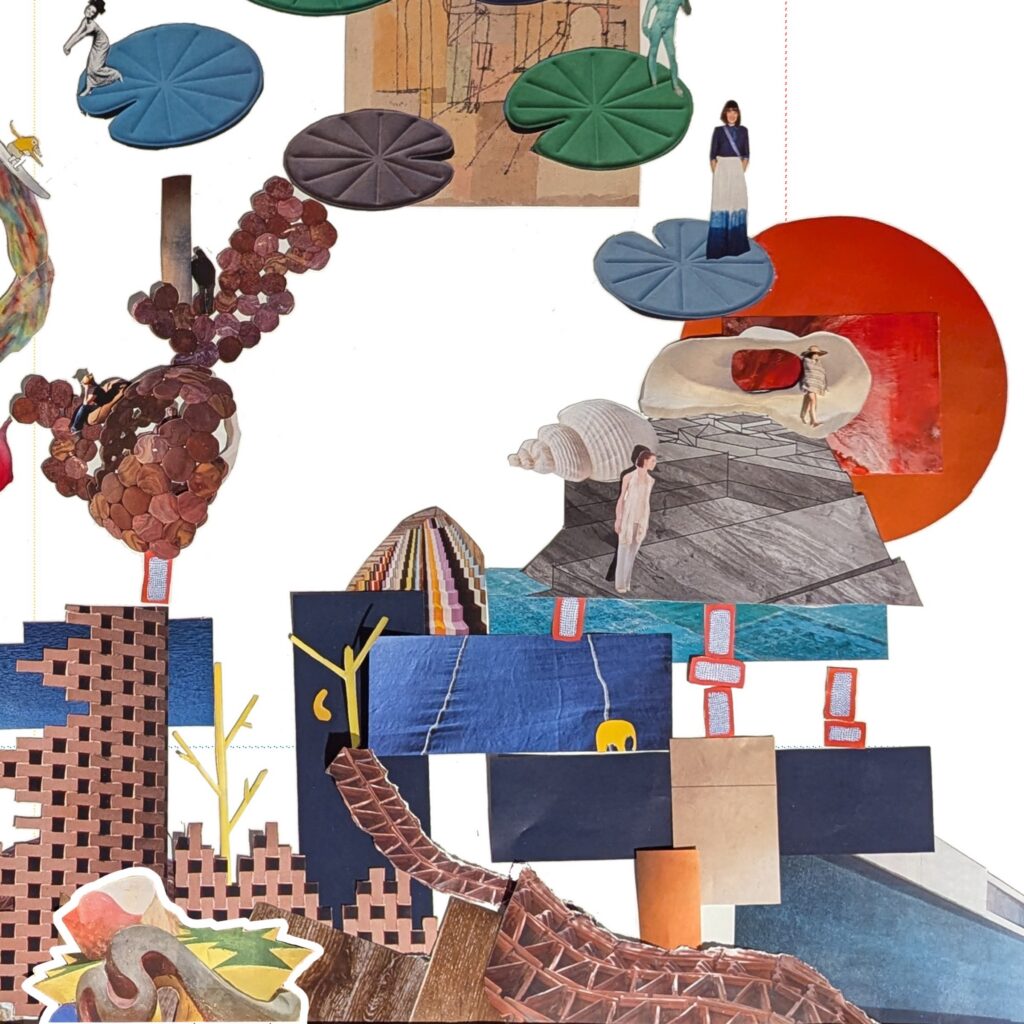
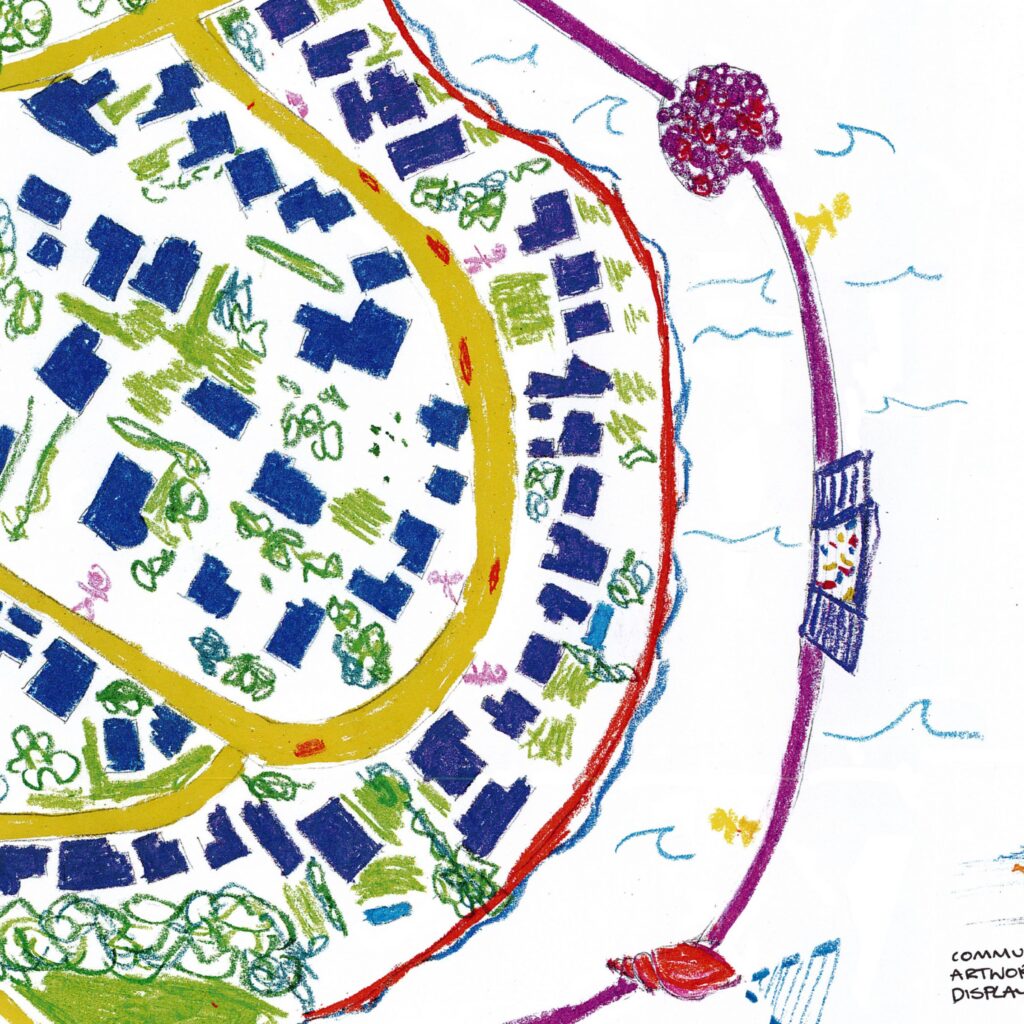
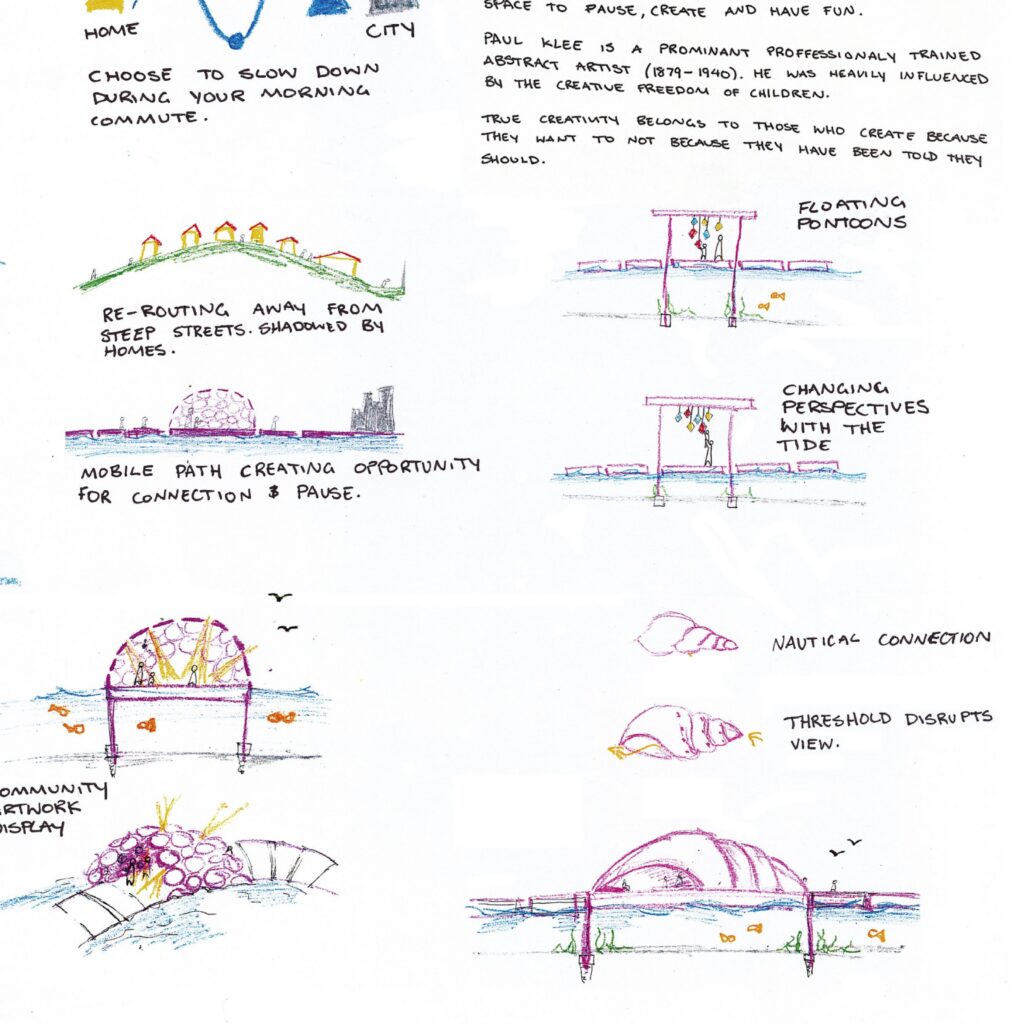
The Art of Play
Chapter Runner-up
Josh GATEHOUSE
Max HOLLINGSWORTH
Estelle TOMKINSON
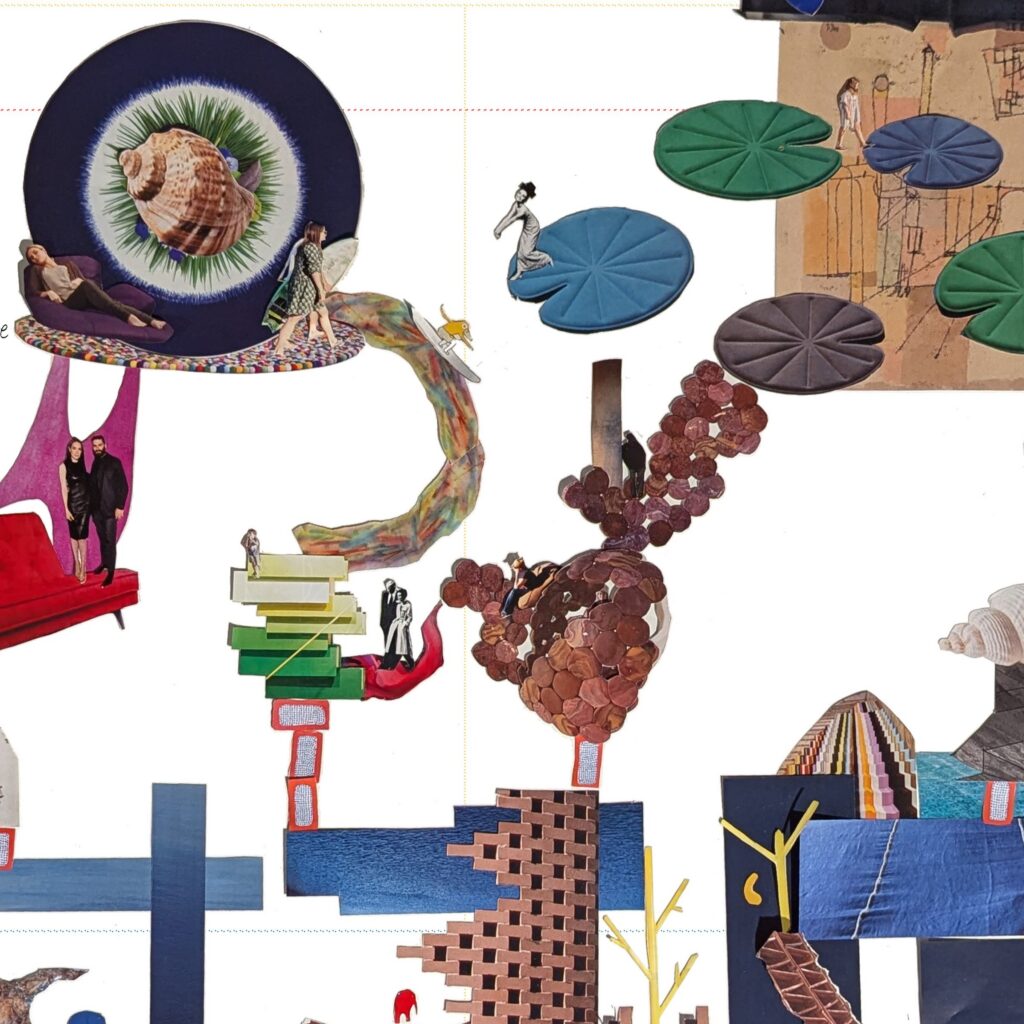
What is joy? What does it mean to be playful? Maybe true joy is the instinctive, embodied experience we had as children, before it was trained out of us by the responsibilities of growing up.
Our inspiration came from artists who sought to capture the essence of joy found in childhood. Works by Paul Klee are innately joyful in their composition, and in how they evoke feelings in the viewer.
Study for a House of Sociability was created by Hermann Finsterlin in 1920. The sculpture's composition of contrasting primary colours and shapes evokes joy in the viewer. This was a catalyst for a design process of playing.
Siting the proposition at Battery Point places authority as an opponent of joy. For years, a proposed foreshore trail has continually faced rejection for the benefit of few.
Why not democratise the water – and recentre it towards joy.
A commute from Sandy Bay to the centre of Hobart is diverted from the streets to the waterfront. A floating bridge will connect a public jetty to the CSIRO public carpark. A commuter's journey across the bridge will encounter a series of immersive follies – allowing time in their daily routine, to pause - and reveal joy.
The bridge is lightweight, floating in moments of movement, then grounding and still at moments of contemplation. Creation through play has produced a dissimilitude between the existing dwellings and proposed bridge.
The follies promote play. In one folly, visitors exchange artworks embedded in the architecture resulting in a cyclical, community-embedded space. In another folly, users may interact with the water through touch, sight. Visual metaphor may connect viewers of the sea - in the form, or texture of a shell for instance.
The Art of Play is manifestation of joy itself - unscheduled, unearned, and unsettling.
3 · Runner-up
4 · Runner-up
07 VICTORIA panel (hidden on page, shows when clicked)
1 · Winner
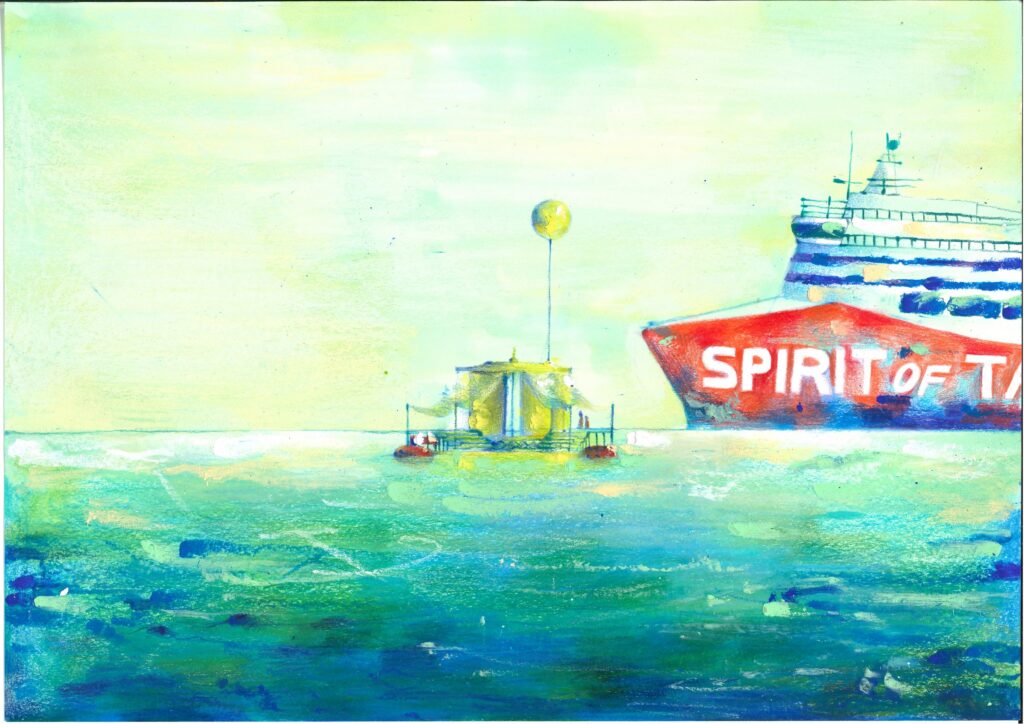
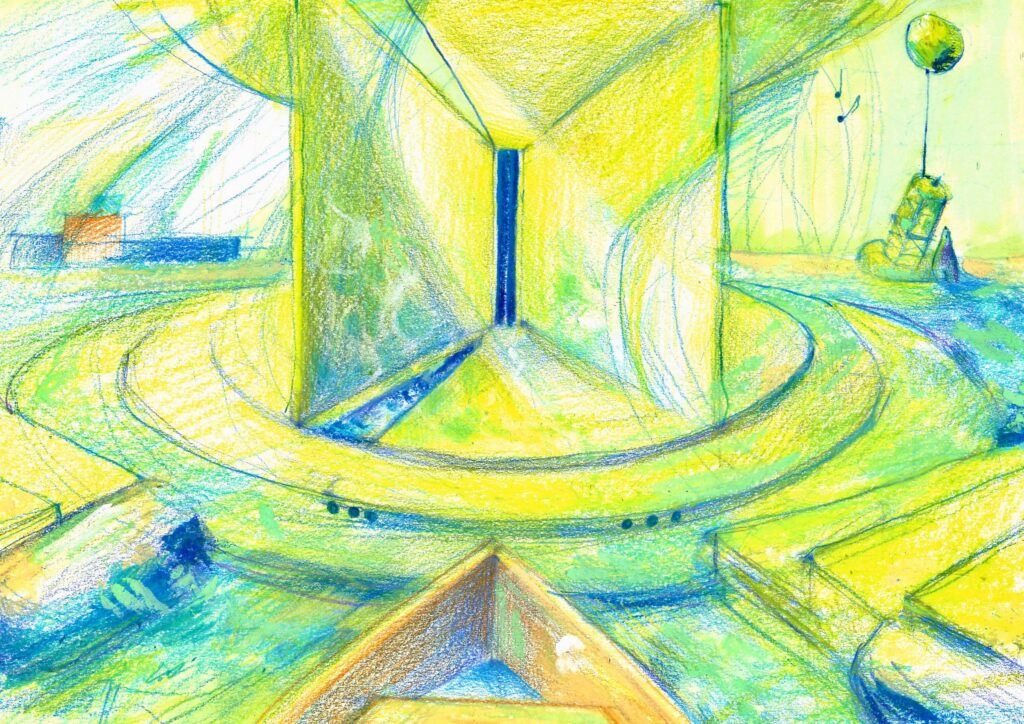
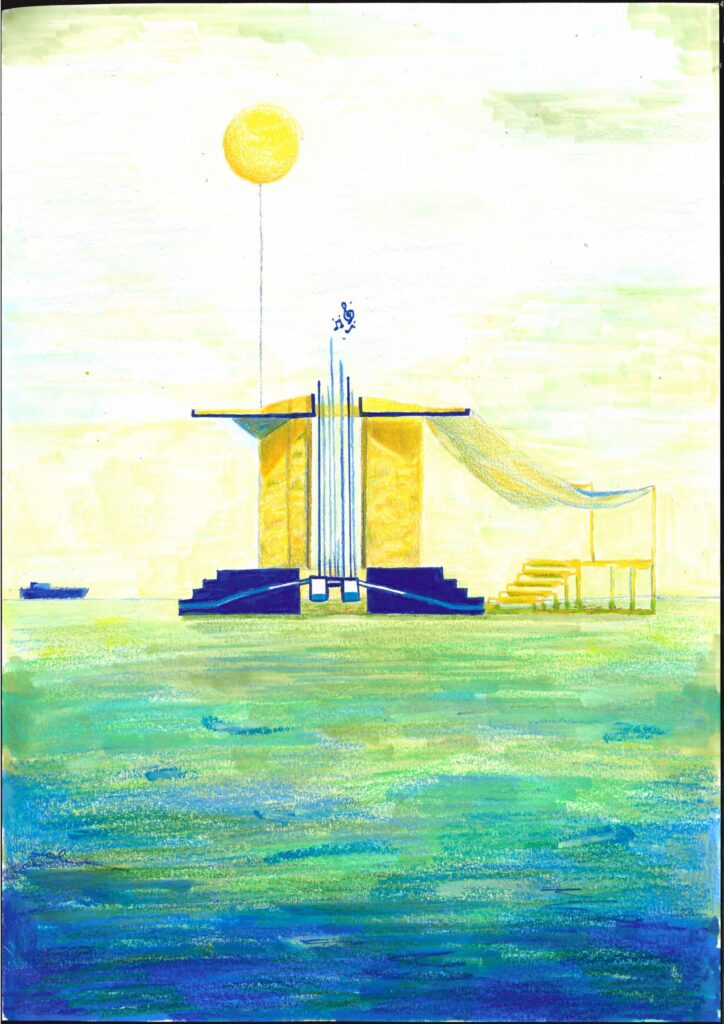
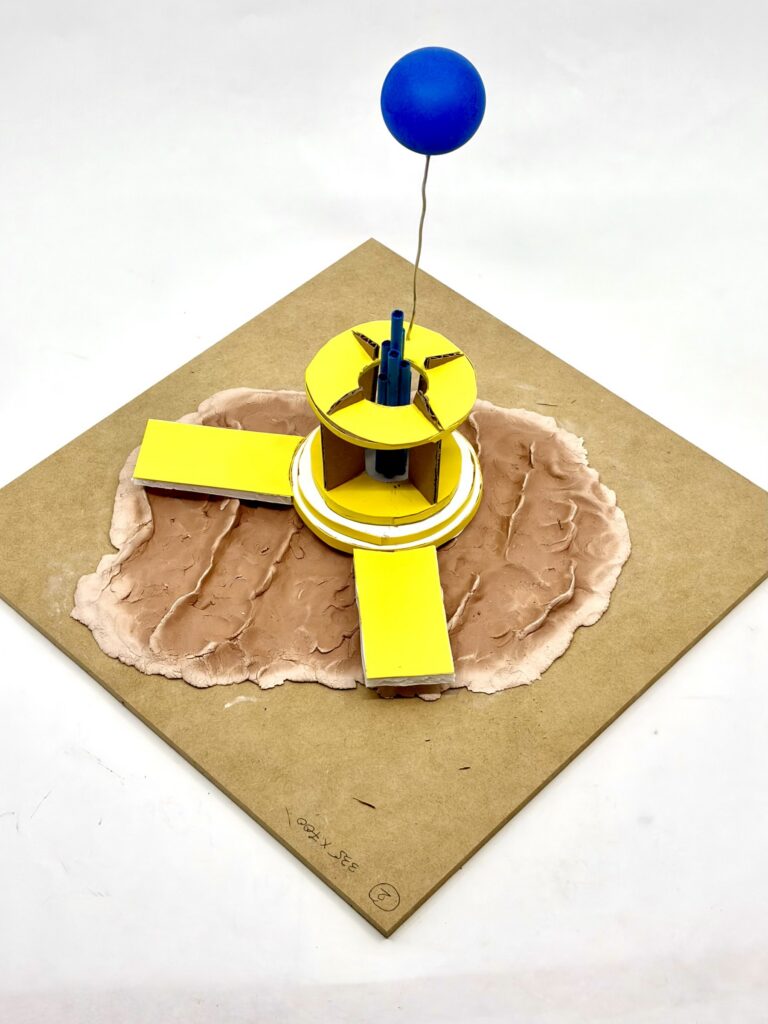
Refugium
Chapter Winner
Wendy DING
Rowan TAYLOR
Ruth MARTIN
There is a disaster in Port Melbourne. Cargo shipping routes and rapid urbanisation of the coastline have scarred the environment. Fog horns overpower the subtly of the ocean lapping at the shore, ship anchors turn waters murky with sediment as their anchors rip through the sea floor. The bay is dying.
Wayne Thiebaud in his painting Untitled (Boat on a Lake), depicts a banal, every-day scene, however through saturation and negative space, turns the image into picturesque serenity on the water.
This project represents the problematic correlation between mankind and the environment we occupy. The Refugium is a relict, a surviving remnant from a pre-colonial age, from when the bay had life and colour.
Detached from land, the structure gently sways in the waves. Only accessible by boat, its bright appearance draws from the neighbouring buoys, painted yellow, it cautions that something bad is happening. Stepping onto the vessel, the visitors are immersed into a moment of peace removed from the surrounding chaos. The visitor must wade through a shallow pool of water to reach the central space. Water rushes through pipes that run through the inside of the memorial, amplifying sounds of the ocean and producing a tune—a sea-organ. Floor-cutouts and angled mirrors project dancing caustic reflections across the walls. Taking a step back, the visitor sits viewing what has been lost in the bay. In serenity, the viewer becomes the boat in Thiebauds Lake, immersed within a vibrant, lost environment. The noise of the world feels so distant.
To interact with the Refugium is to be reminded of the value of what has been lost. Only then can the viewer understand the scale and importance, and imagine a progressive future of the bay, one which is more culturally colourful than what was handed to them.
2 · Runner-up
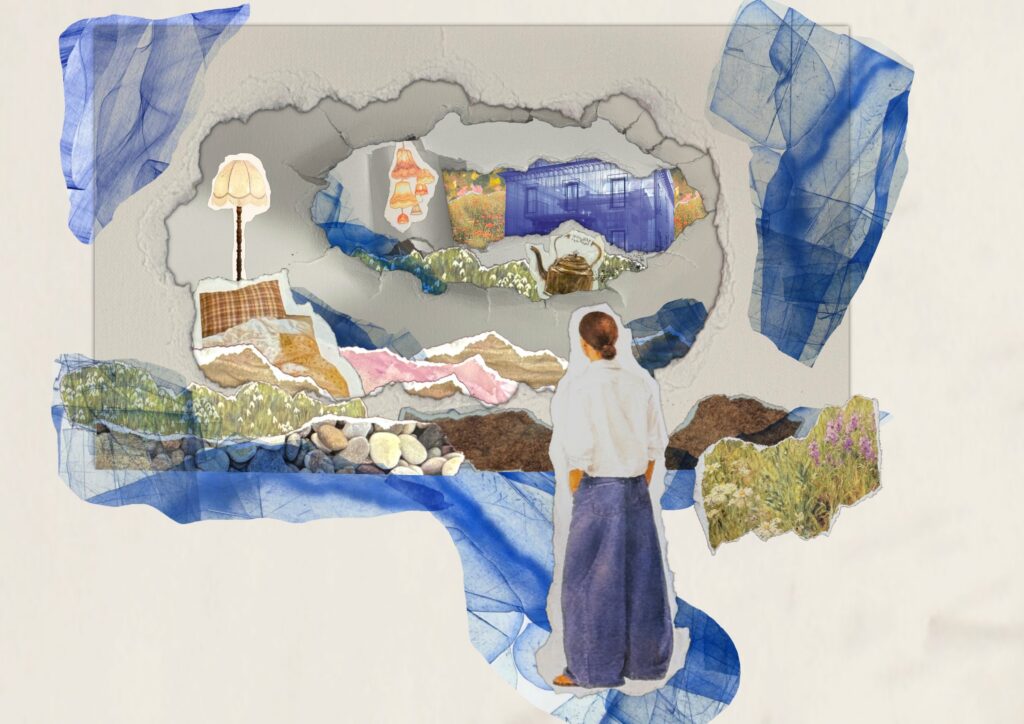
The Soft Archive
Chapter Runner-up
Laura TONG
Noemi NGUYEN
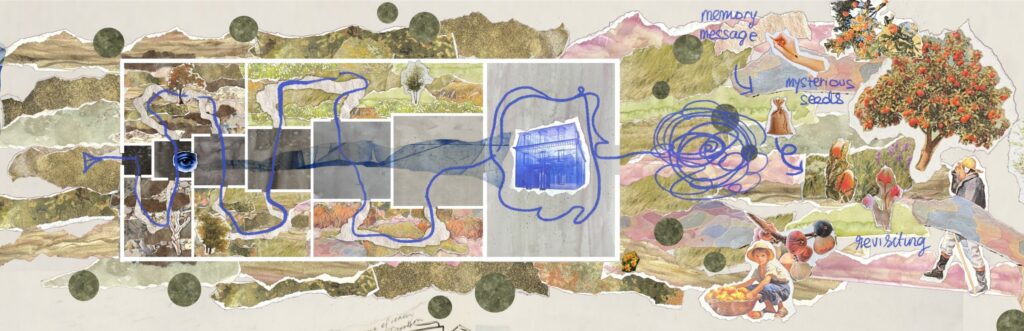
Memories cannot be revisited exactly as they were. Architecture cannot recover them, but it can create understanding for their place within the present.
In a world that encourages constant movement, The Soft Archive asks visitors to pause before memories that cannot be reclaimed, gather through shared experiences of remembrance, and feel hope in the collective act of nurturing new life.
Do Ho Suh's Home Within Home Within Home Within Home Within Home acts as a visible marker of the unseen memories associated with place. His concept of "home" is a mobile lived experience (Maddox, 2019). This is reflected in his use of fabric, creating an echo of place that is both lifelike and fragile.
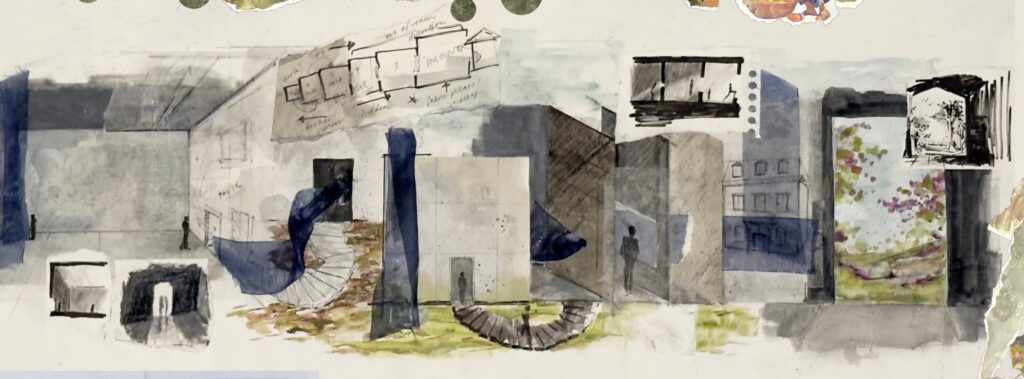
Beyond its function as a denim manufacturer, the Bradmill Factory was a second home, where generations of workers and migrants found community (Frasers Property, 2024). This project treats the now-abandoned Bradmill factory as a landscape of collective memory. Rather than reconstructing the past, the design acknowledges inevitable change. Bradmill's textile heritage connects to Do Ho Suh's work, where fabric becomes a metaphor for the fragile, layered nature of memory, home and belonging.
The Soft Archive presents a passage through time and memory. Visitors follow a single path towards the artwork, with each room revealing fragments of the final piece, inviting the act of chasing a memory. Through sound, light and familiar domestic typologies, each space evokes the memory of a room within a house. Side passages opening out to nature and daylight provide moments of pause and release. Suh's work stands in the final room as a delicate imprint of place. Beyond, an orchard becomes a landscape of gathering, where visitors record a personal memory, receive an unidentified seed to plant, and return over time to discover what has grown, weaving new memories into the site.
3 · Runner-up
The Current Moment
Chapter Runner-up
Pryde SCIASCIA
Sarah CHEN
Adelina GALLIAMOVA
The Whanganui River in Aotearoa New Zealand is recognized as Te Awa Tupua, a living entity with the legal rights of a person. But is our disconnection from the natural world so dire that a river must be classified as human before it is protected? And what does it mean to grant personhood to a force that was already alive?
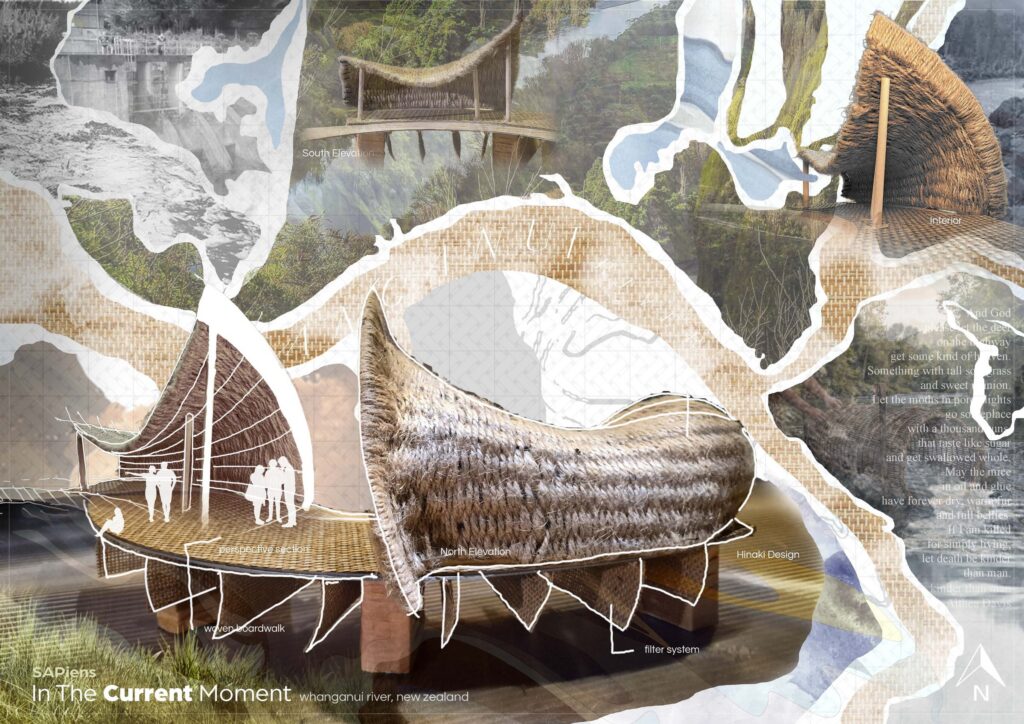
Our project, The Current Moment responds as an architectural intervention at the river's mouth, where the cumulative impacts of hydropower infrastructure, agricultural runoff, and industrial waste have altered the river's clarity, temperature, and sediment load. These pressures gather here, where the river absorbs the consequences of upstream extraction. Inspired by the emotionally heavy poem, 'Kinder than man' by Althea Davis, the project confronts how gentleness endures despite human harm, asking whether our actions, or our indifference, are ever kind? Fighting against the carelessness which turns rivers into dumping grounds, treating living systems as expendable materials rather than kin deserving protection, reciprocity, and respect.
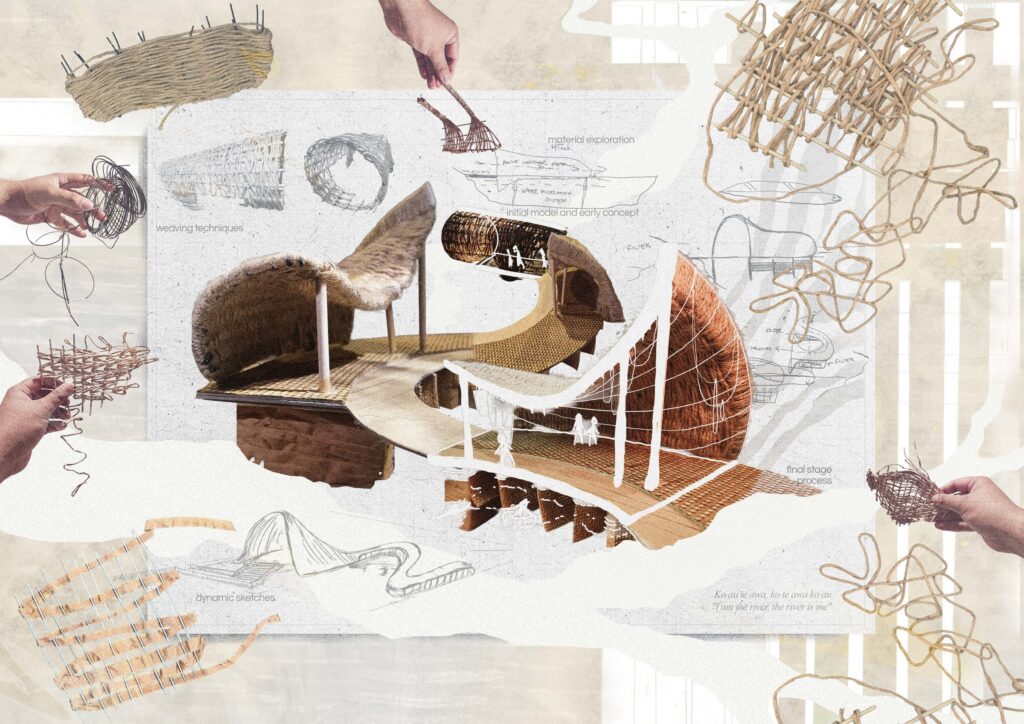
Guided by the Māori principle "Ko au te awa, ko te awa ko au," 'I am the river, the river is me,' the project reinterprets the hinaki, a traditional Māori eel trap, as a woven, bio‑permeable filtering structure. Our structure is a helping hand in a labour intensive effort to slow and separate the flow, capturing agricultural silt and hydropower debris within layered chambers. By adopting ancestral weaving techniques we can harness the calibrated environmental technology: exploring it's density, porosity, and tapering and it can be tuned to the river's water quality, demonstrating how Indigenous knowledge systems can repair what our industrial systems have damaged.
Upon entering the structure, the woven enclosure narrows. Light thins into broken slivers; shadows ripple across the interior; the intensified sound of the current reveals the river's altered state. The spatial sequence shifts from openness to compression, relishing a sensory transition that mirrors the river's own passage through constricted channels and sediment‑laden reaches. You begin to feel what the river felt: absolute vulnerability under the influence of man.
Our project can be a place of reconciliation, architecture that can recognise a reciprocal relationship rather than remain bystanders to ecological collapse. It questions the mind: is man kind? Or is death kinder than man?
You are caught within the trap, just as the river has been caught within yours.
4 · Runner-up
08 WESTERN AUSTRALIA panel (hidden on page, shows when clicked)
1 · Winner
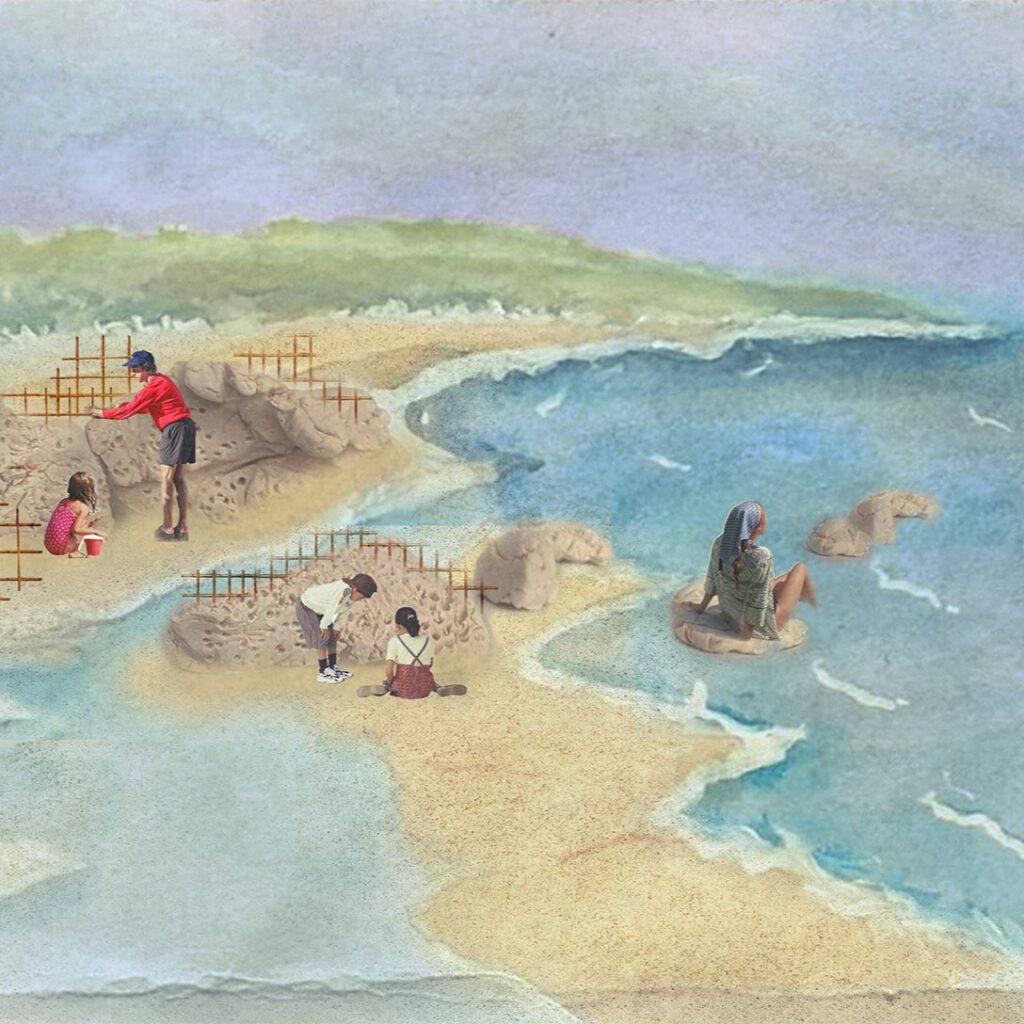
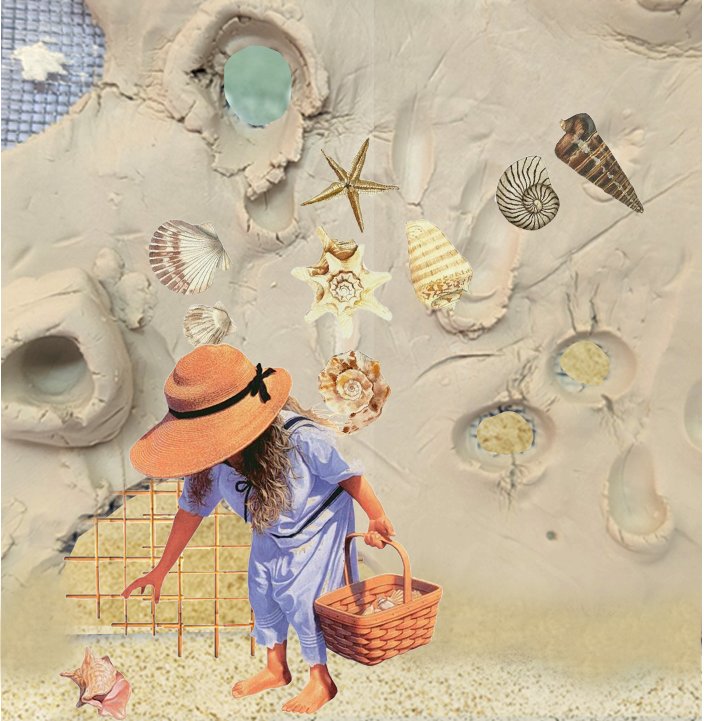
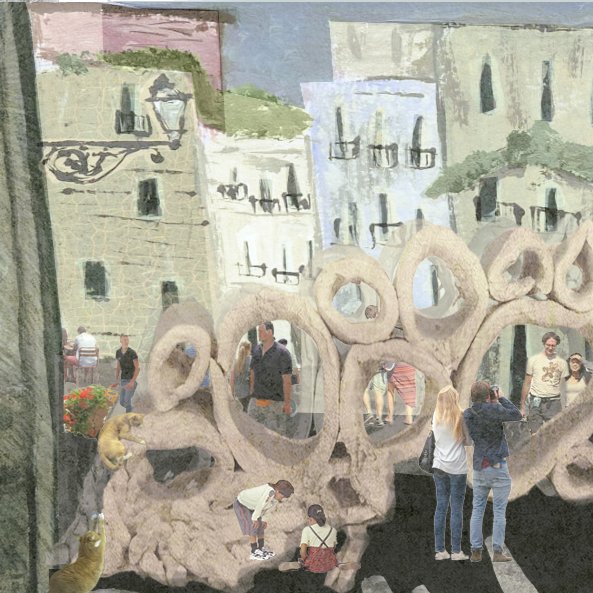
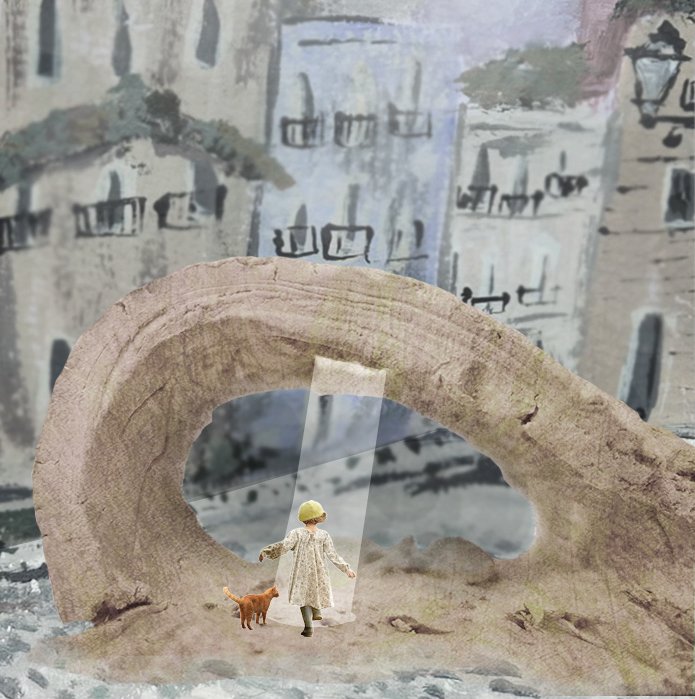
imprint.
Chapter Winner
Willow MCGUIGAN
Jelaica NABAJO
As boundaries between the artificial and the human continue to blur, moments of physical touch remain uniquely human.
The Ship of Theseus is a philosophical narrative that questions whether an object remains the same after every one of its wooden parts has been gradually replaced over time. The narrative has been reflected in the traces of Theseus' touch as the lasting thread that connects the ship to its origin. Just as the narrative questions what preserves an object's identity through change, Imprint asks what preserves our humanity in the age of artificial replication: curiosity and physical touch.
Untethered to a single location, the installation adapts to contrasting sites. With the active streets of Lisbon, filled with tourists and smiling locals, activity around the structure slowly dwindles away the clay and occupies a new home. Along the beaches of Margaret River, the sand and tides gradually embrace and reshape the clay, allowing nature to become another maker.
A temporary clay sculpture is offered as an open canvas, inviting children and adults to pause, gather, make a mess, shape, remove, rebuild and create. Every fingerprint, impression and imperfection becomes a record of presence.
Imprint is never intended as a finished design. It exists as an evolving Architecture of touch, where every alteration contributes to shared story, reminding people that it is the collective art of making, gathering and remembering, an evolving expression of what it means to remain present and human. It is a design that can not be replicated, but can be prompted to change through existence as a monolith to its space.
2 · Runner-up
Between Worlds
Chapter Runner-up
Ava DYKER
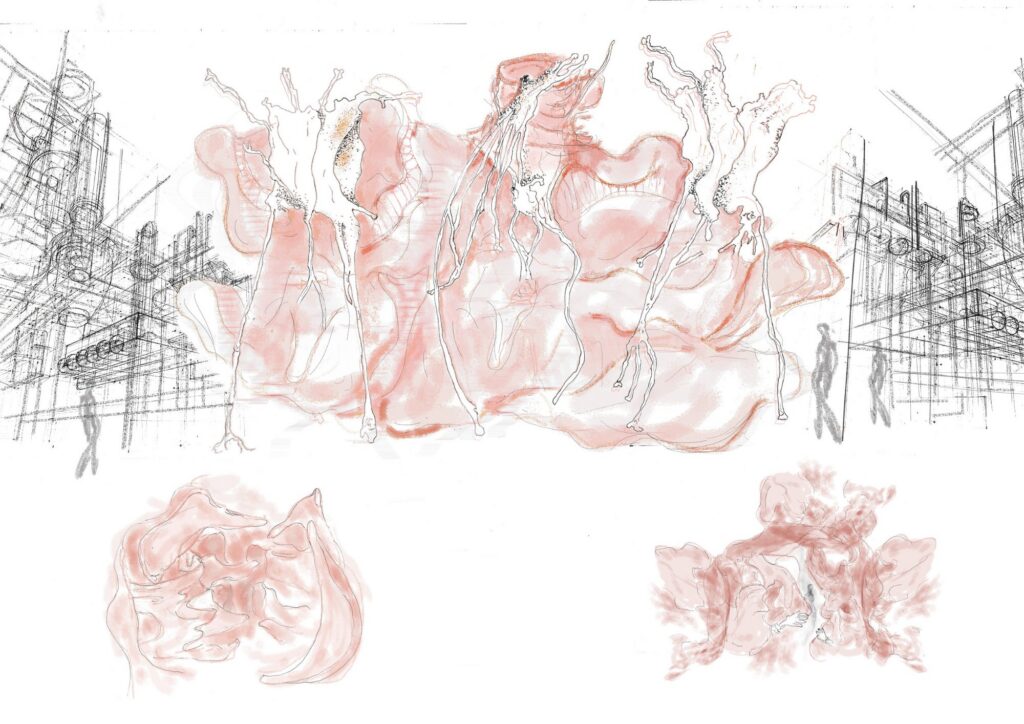
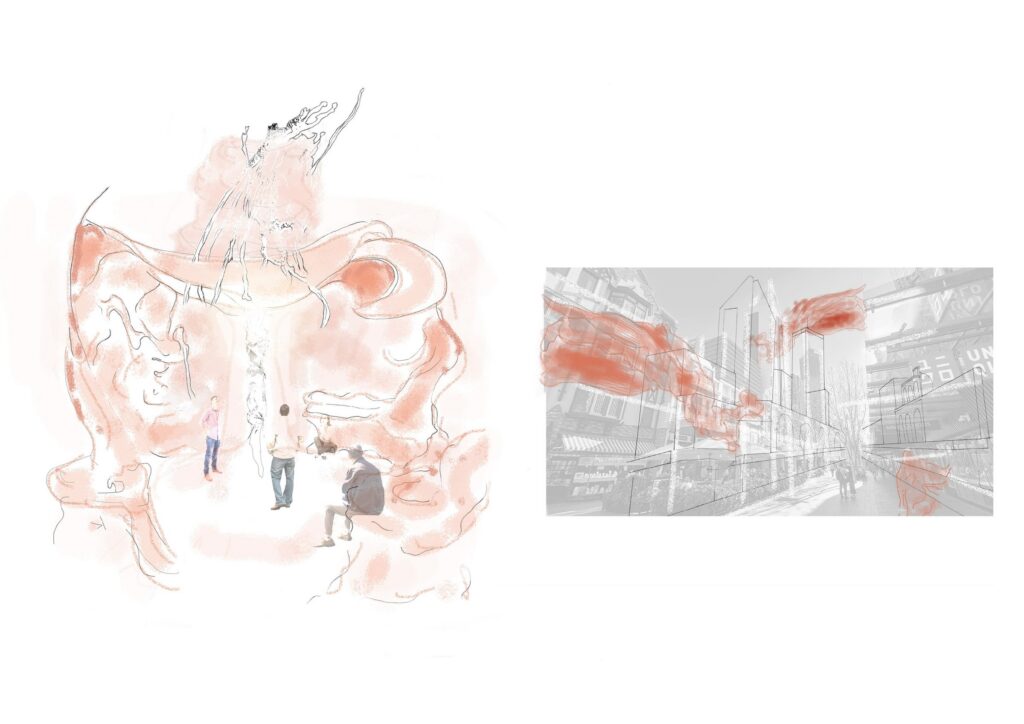
Situated along Perth's Hay Street Mall, the project occupies one of the city's busiest commercial precincts. Surrounded by retail, commuters and constant movement, the site reflects a modern condition in which public life is increasingly shaped by consumerism, digital distraction and the rising cost of living. Rather than escaping the city, the intervention inserts a juxtaposing, slower civic landscape within it, allowing the urban environment itself to become the backdrop for alternative ways of gathering, reflecting and belonging.
The creative catalyst is Bridge to Terabithia. The project draws upon the story's central idea that imagination is not an escape from reality but a way of experiencing it differently and rediscovering human connection. As in the narrative, users leave behind the accelerated rhythms of the city and enter an immersive environment where flowing fabric breathes with the wind, enveloping the body in movement, light and sound. Every path converges at a shared civic space that offers seating and release, following the sequence Pause. Gather. Feel.
The proposal is formed by suspended fabric structures that respond continuously to wind, daylight and human movement, creating an architecture that is never static. Rather than enclosing space, the fabric establishes shifting thresholds through changing layers of translucency, shadow and texture, heightening awareness of the body, the environment and the presence of others, transforming architecture into an active participant in the experience rather than a fixed object.
Like Terabithia itself, the intervention is not intended as a permanent escape from reality but as a liminal space through which reality can be reimagined. Its shared civic space encourages participation without consumption, replacing the transactional logic of the contemporary city with opportunities for creativity, conversation and collective belonging. By slowing movement and fostering moments to pause, gather and feel, Between Worlds invites visitors to reconsider what deserves their attention and what it means to inhabit an increasingly fast-paced urban environment.
3 · Runner-up
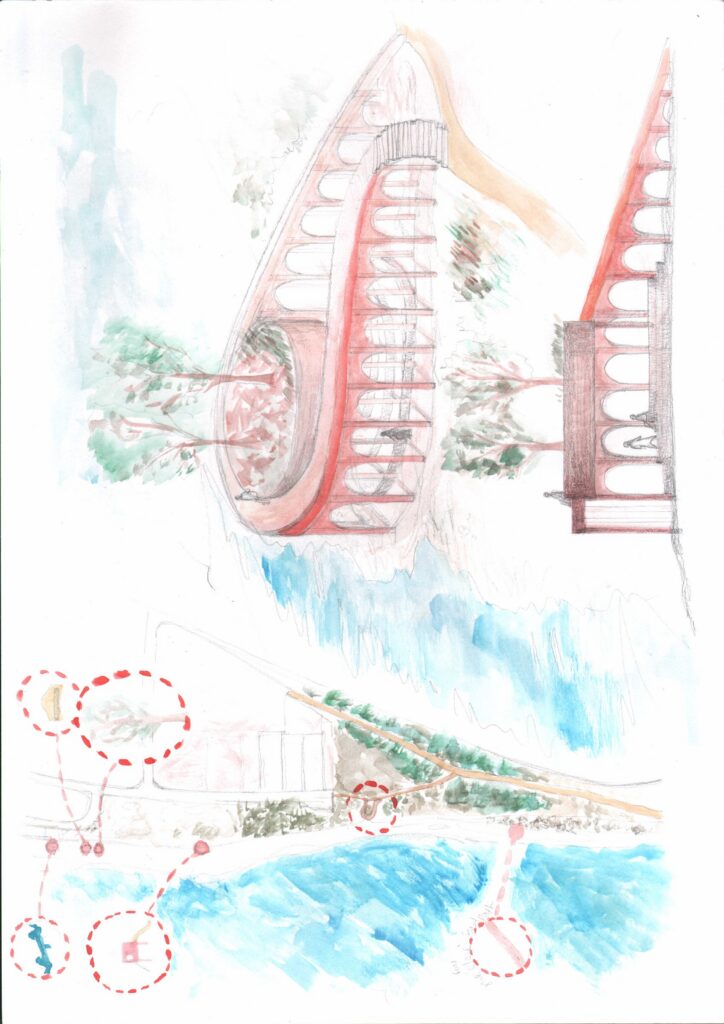
Time can't be kept
Chapter Runner-up
Mary REALE
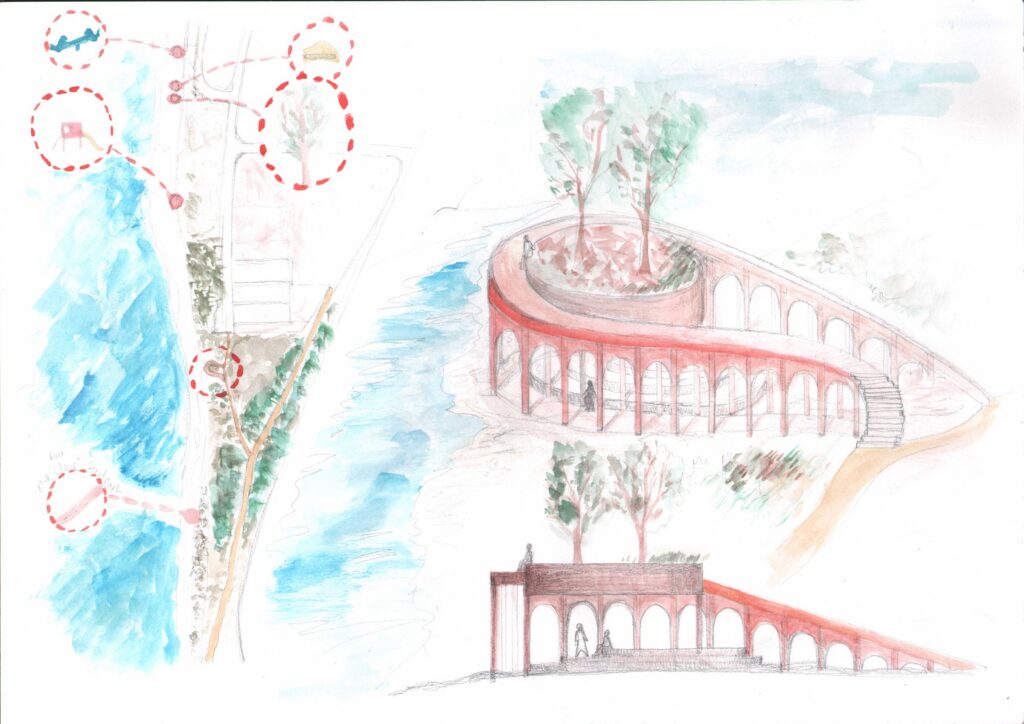
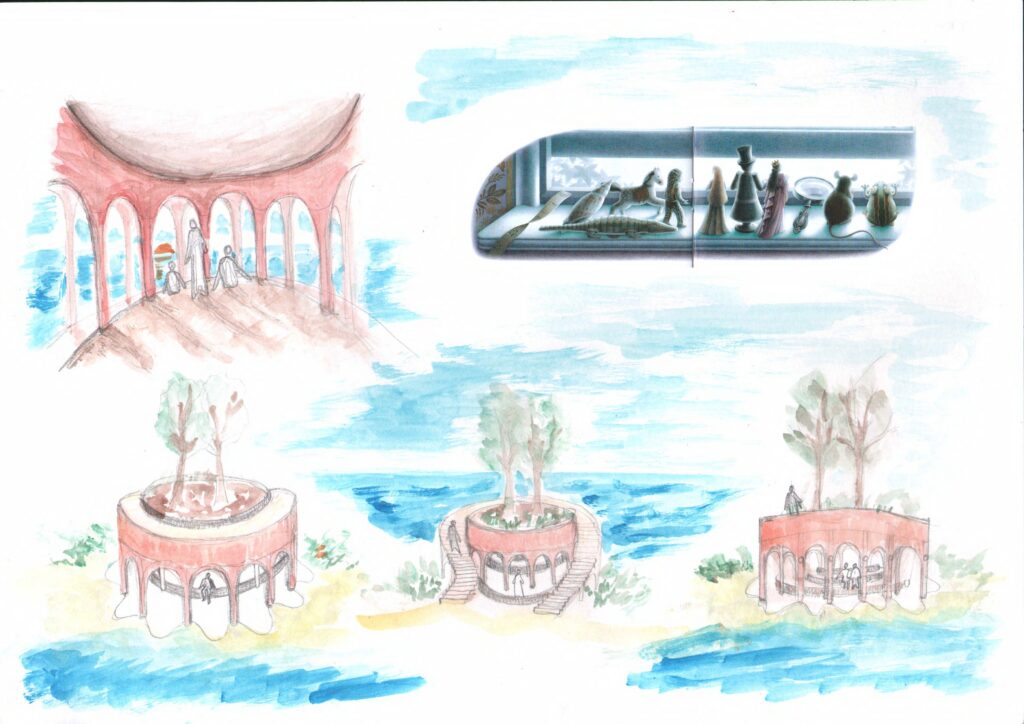
The artwork La Corona and the Tin Frog by Nicola Bayley, depicting toys resting quietly on a windowsill, captures a moment of suspended observation that forms the emotional foundation of this project. Their stillness, paused, reflective, and tinged with melancholy mirrors the way I experienced Geraldton throughout my childhood. From my bedroom window at my grandparents’ house, I looked toward a parcel of land just south of St George’s Beach. Over the years, I watched that coastline retreat. My childhood playgrounds disappeared, dunes shrunk, and sheoak trees fell to the erosion. This slow transformation became a quiet marker of growing up: a reminder that time can’t be kept. In this project, erosion becomes both a physical condition and an emotional metaphor for the passage of time.
The chosen site is a familiar strip of land connecting to the sea. The pavilion responds to this layered sense of witnessing and quiet loss. Its ruinous qualities evoke a structure shaped by weathering, places held partly by memory and partly by the inevitability of future change. Two staircases rise independently from the ground, meeting only at the top.
At the summit, a small garden holds two sheoak trees. The sound of the wind through their needles brings back memories and a sense of calm. Below, the ground floor is divided into three stepped levels, subtly referencing shifting sea levels and the stratified nature of erosion. Moving through these levels encourages visitors to pause, gather, and feel the slow transformations that shape both land and life.
This pavilion becomes an architectural windowsill inviting people to observe outward, reflect inward, and acknowledge the quiet erosions that accompany growing up.
4 · Runner-up
The team behind the brief
Keith WESTBROOK
Up To Something
Madeline SEWALL
Up To Something
Zoeanna UPADHYAY
SONA VP Professional Development
Issue created by Breeze Mathew
SONA Vice President for Community, 2026